

Address
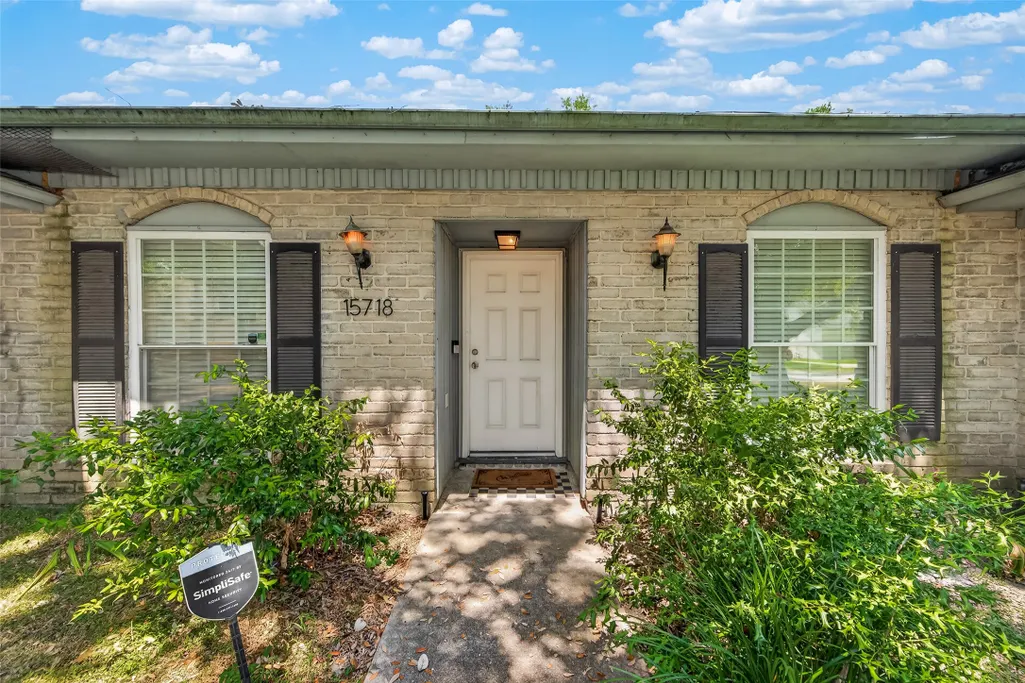
15718 Tumbling Rapids Drive, Houston, TX
Price
$ 295,000
Property Attributes
- MLS#17911117
- TypeSingle Family
- Listing Status Active
- CountyHarris
- CityHouston
- Area8 Katy - North
- NeighborhoodBear Creek Village Sec 01
- Zip77084
- Style
- Year Built1975
- Taxes$ 5818
- Price$ 295,000
- Bedrooms4
- Full Bathrooms2
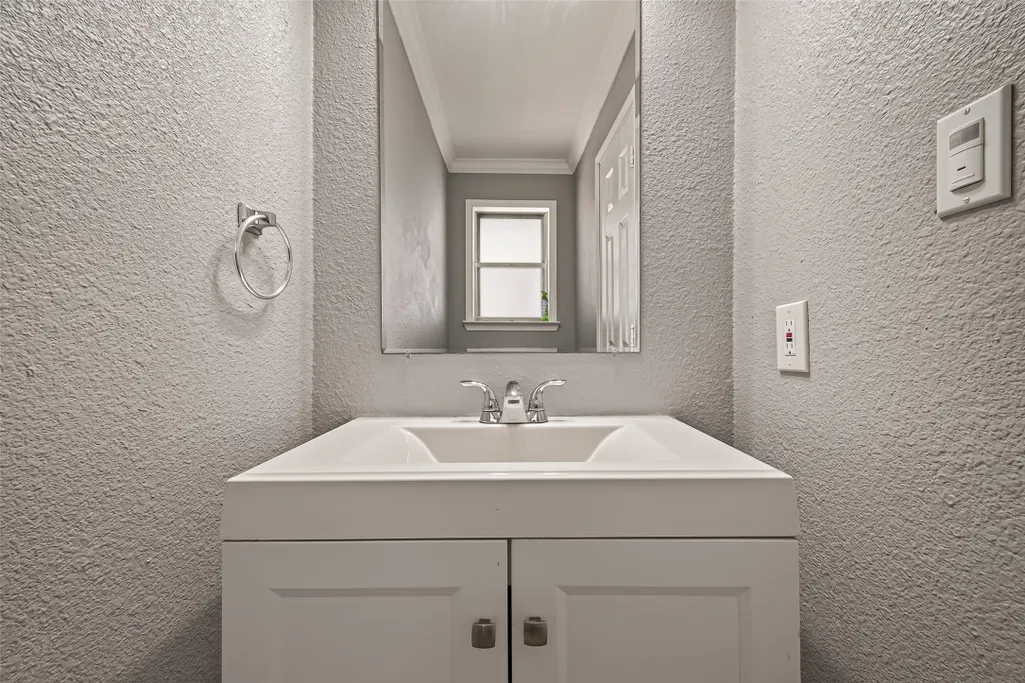
- Half Bathrooms1
- Sqr Footage2172
- Lot Size0.1931 Acres
Data Source:
Houston Association of REALTORS® (HAR)
Property Description
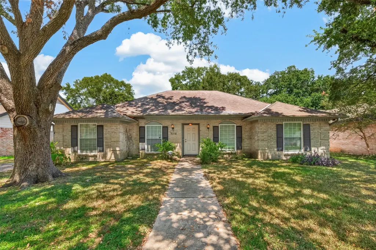
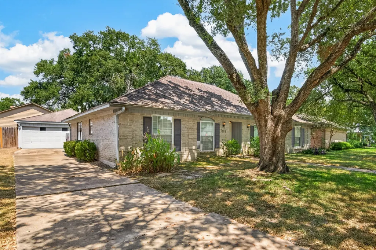
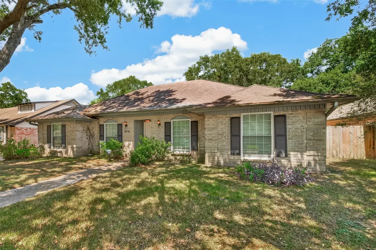
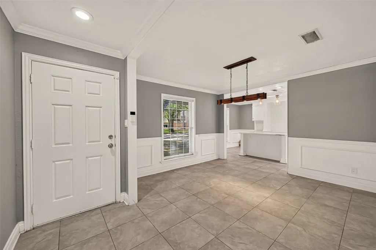
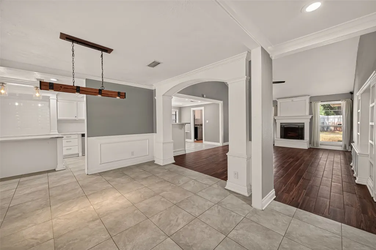
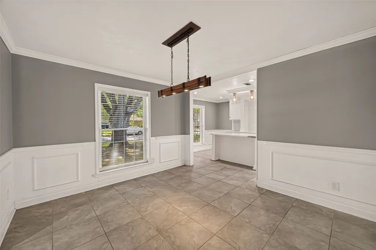
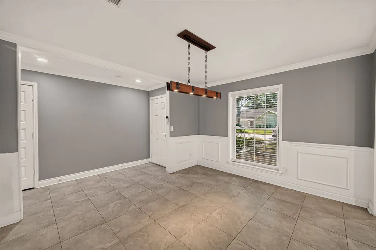
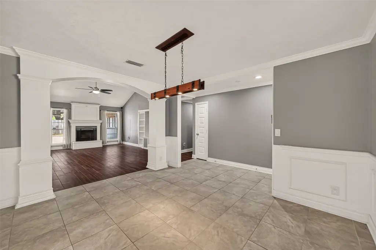
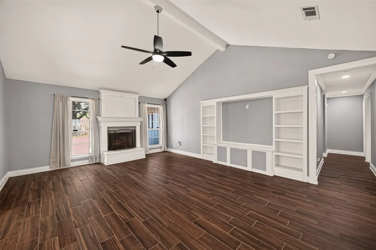
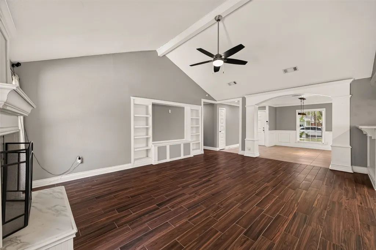
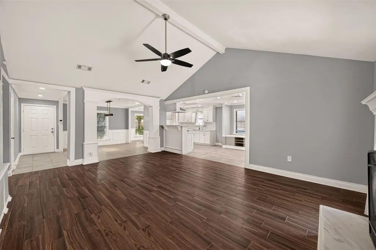
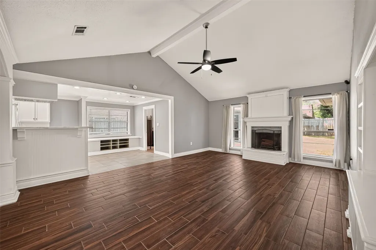
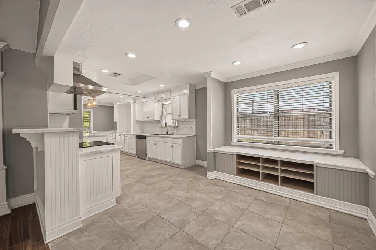
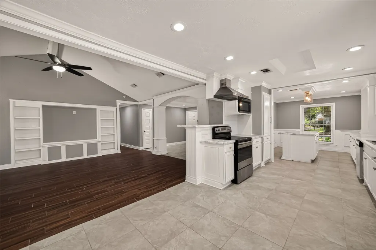
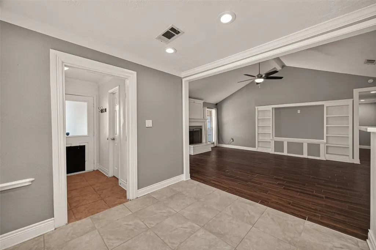
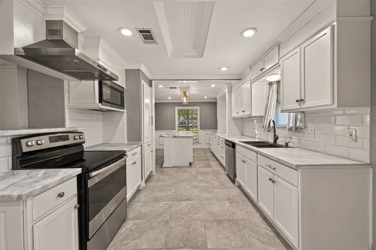
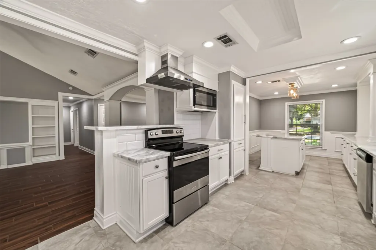
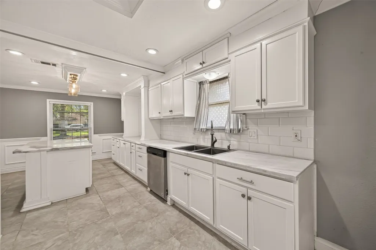
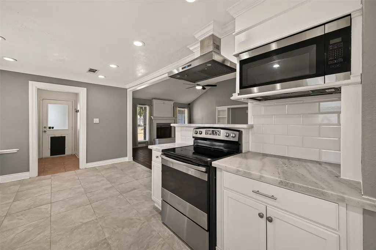
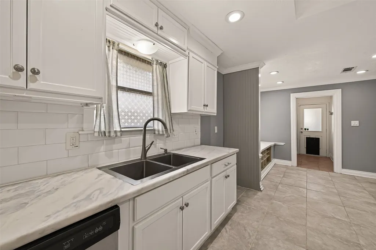
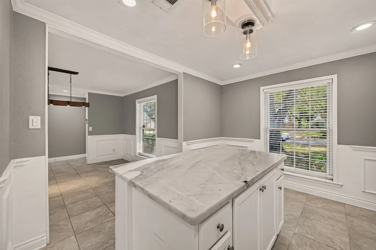
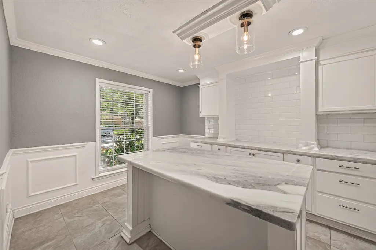
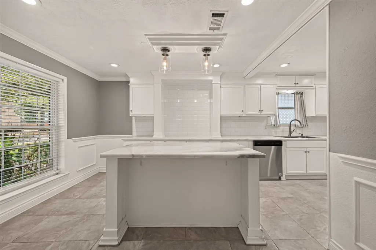
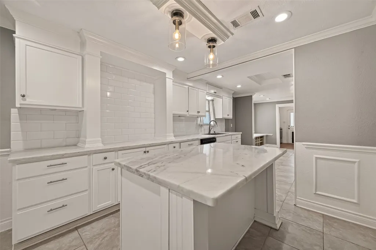
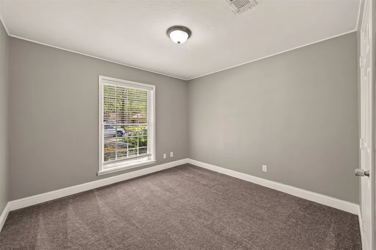
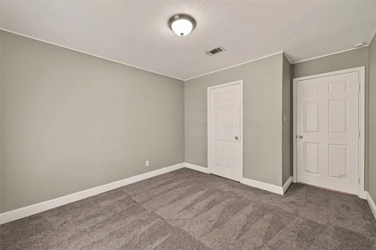
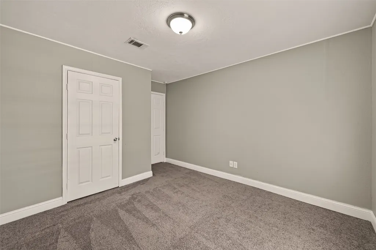
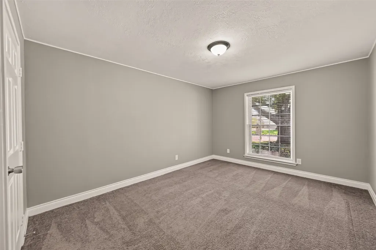
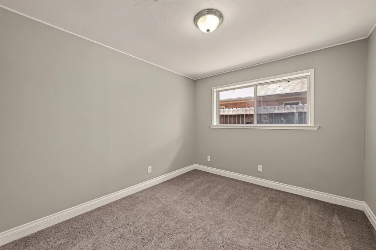
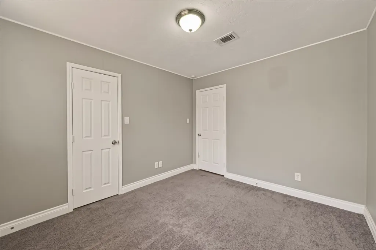
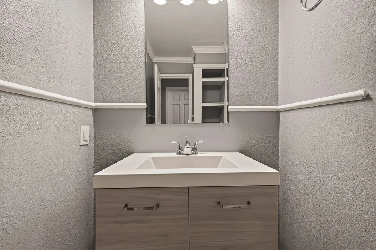
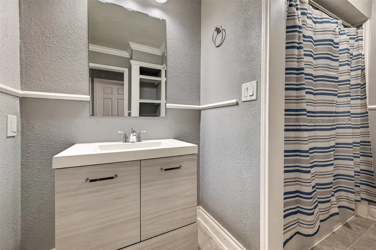
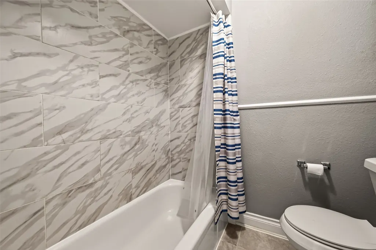
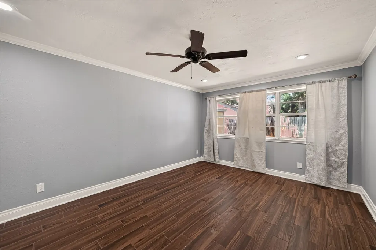
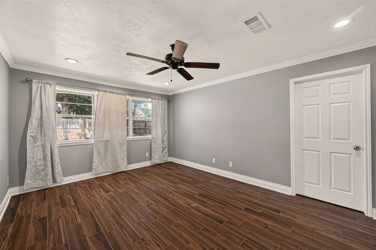
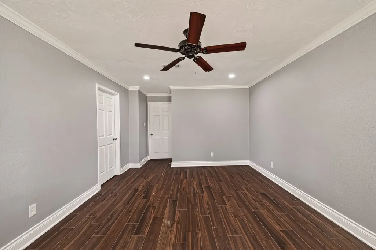
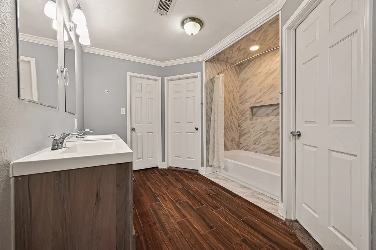
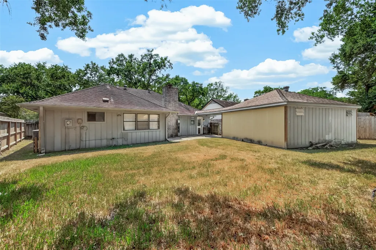
Welcome to this beautiful home blending timeless charm with a fresh, modern aesthetic. The contemporary brick exterior creates inviting curb appeal and a distinctive first impression. Inside, crisp white and soft gray tones create a bright, clean, modern feel. The kitchen is a standout, featuring beautiful white cabinetry, elegant white granite countertops, and generous counter space, with an open connection to the dining and family areas—ideal for everyday living and entertaining. The spacious layout offers 4 bedrooms and 2.5 baths, plus beautiful built-ins, a cozy fireplace, and comfortable living spaces. A detached garage adds convenience while complementing the home's distinctive exterior. Enjoy Bear Creek Village with neighborhood amenities and convenient access to parks, shopping, dining, and major roadways. Bear Creek Pioneers Park is also nearby, offering green space and recreation.
| Elementary School | Middle School | High School |
|---|---|---|
| BEAR CREEK ELEMENTARY SCHOOL (KATY) Elementary School | CARDIFF JUNIOR HIGH SCHOOL Middle School | MAYDE CREEK HIGH SCHOOL High School |
| Price History | |
|---|---|
| 8/31/2026 | Listed $295,000 |
General Features
| Country | US |
|---|---|
| Sewer | Public Sewer |
| Heating | Central,Gas |
| Cooling | Central Air,Electric |
| Roof | Composition |
| Appliances | Dishwasher,Electric Oven,Electric Range,Microwave |
| HOA Fee | 460 |
| Garage Spaces | 2 |
| Architectural Style | Traditional |
| Pool Features | Association |
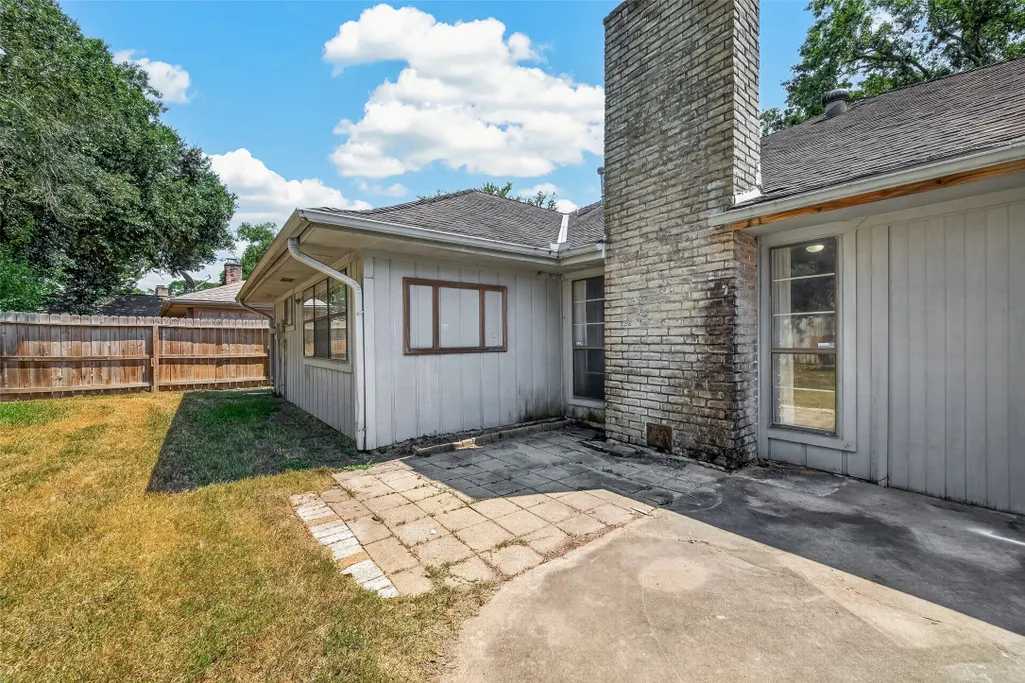
| Construction Materials | Brick,Wood Siding |
| Year Built | 1975 |
| Stories Count | 1 |
| Levels | One |
| Property Subtype | Detached |
| Tax Year | 2025 |
| Assoc Fee Paid Per | Annually |
| County | Harris |
| New Construction | false |
| Property Type | Residential |
| Association Amenities | Pool |
| HOA | true |
| Attached Garage | false |
| Subdivision Name | Bear Creek Village Sec 01 |
| Garage Y/N | true |
| Total Rooms | 4 |
| Full Baths | 2 |
| Status | Active |
| Directions | From FM 1960, take Hwy 6 South. Turn left onto Rippling Water Dr, right onto Hickory Downs Dr, then left onto Tumbling Rapids Dr. Home is on the right. |
| ModificationTimestamp | 2026-09-13T21:39:13.287-00:00 |
| High School | MAYDE CREEK HIGH SCHOOL |
| City | Houston |
| Disclosures | Seller Disclosure |
| Association Name | Hunter Park Association |
| High School District | 30 - Katy |
| MLS Area | 8 |
| Lot Size Units | Square Feet |
| Elementary School | BEAR CREEK ELEMENTARY SCHOOL (KATY) |
| Tax Annual Amount | 5818 |
| Middle/Junior High School | CARDIFF JUNIOR HIGH SCHOOL |
| MLS Area Minor | Katy - North |
| Lease Considered Y/N | false |
| Standard Status | Active |
| Occupancy Type | Vacant |
| Middle/Junior School District | 30 - Katy |
| Elementary School District | 30 - Katy |
| Year Built Source | Public Records |
| PostalCity | Houston |
| Legal Description | LT 14 BLK 11 BEAR CREEK VILLAGE SEC 1 |
Interior Features
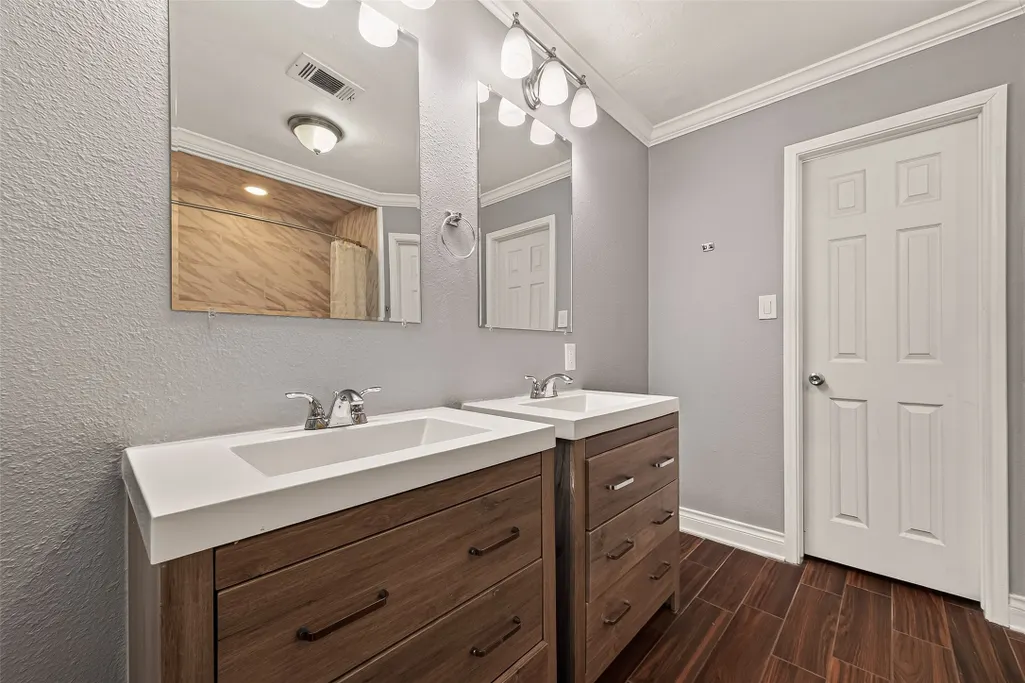
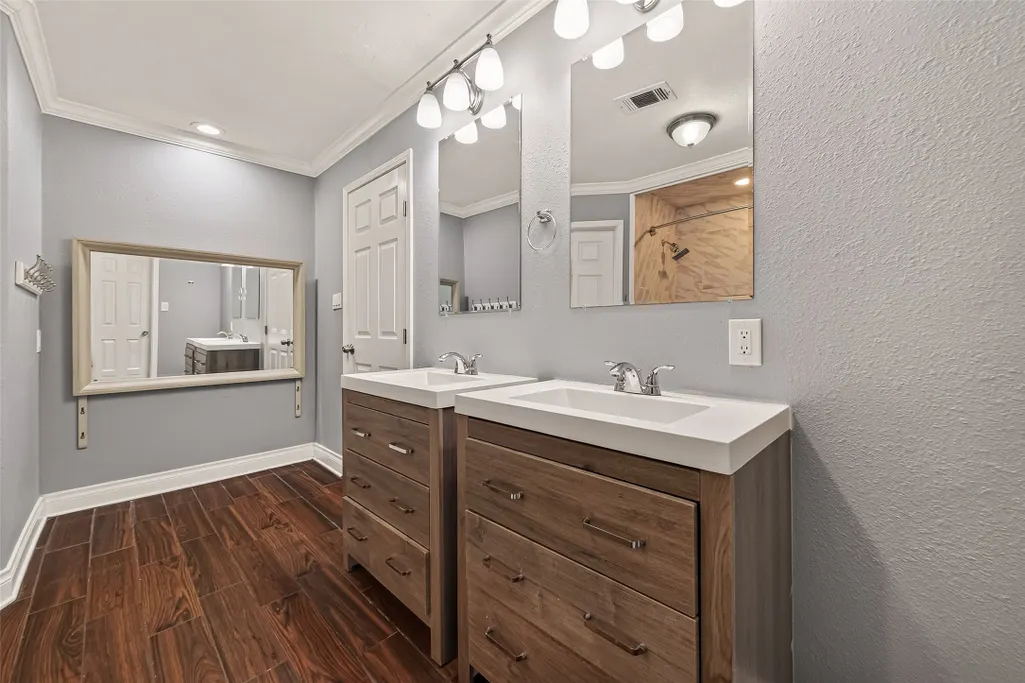
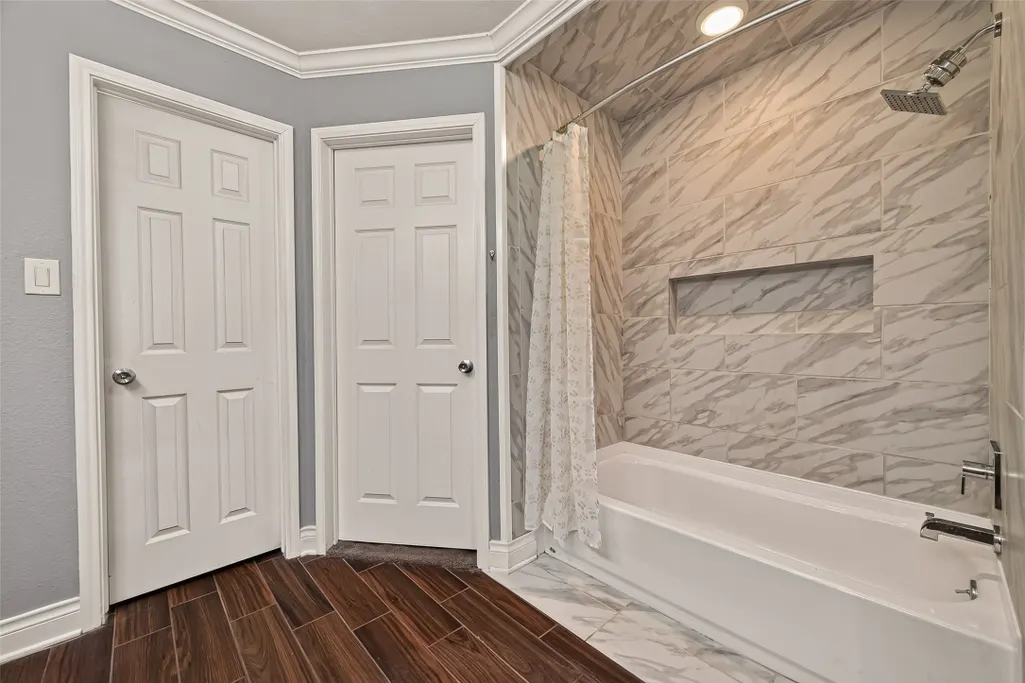
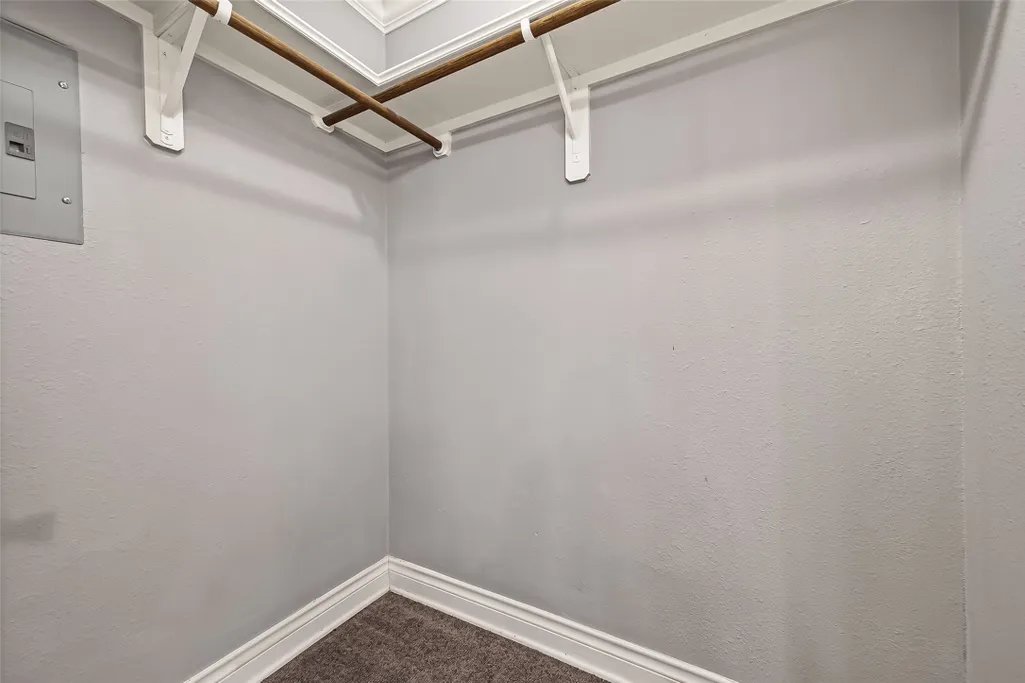
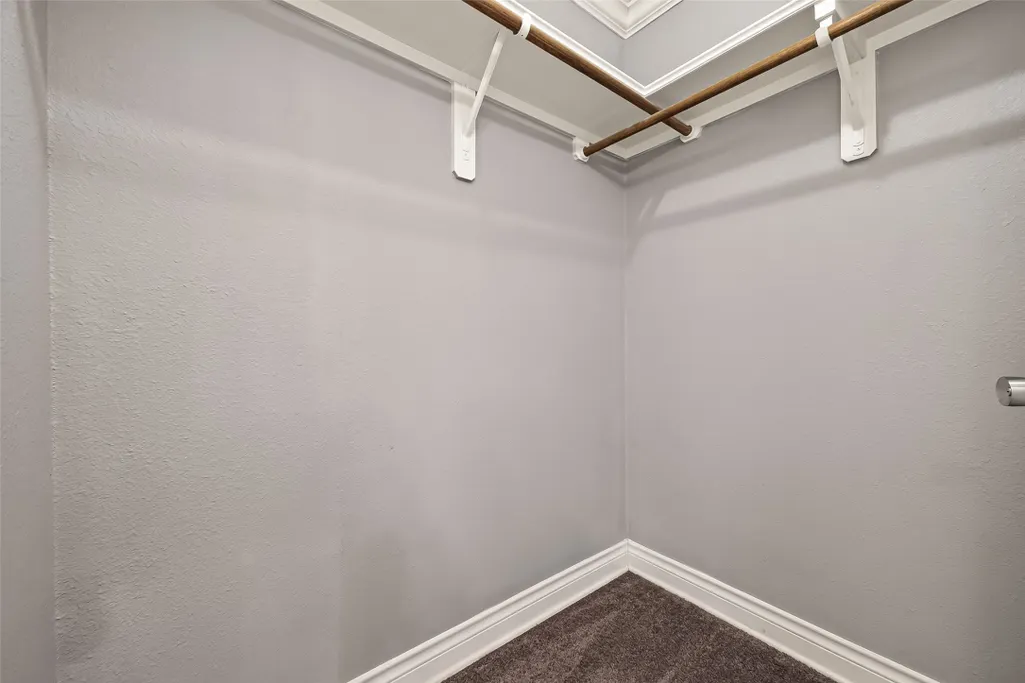
| Interior Amenities | All Bedrooms Down,Crown Molding,Double Vanity,Granite Counters,Kitchen Island,Kitchen/Family Room Combo,Bath in Primary Bedroom,Main Level Primary,Pantry,Tub Shower,Walk-In Closet(s),Ceiling Fan(s) |
|---|---|
| Flooring | Brick,Carpet,Engineered Hardwood |
| Total Fireplaces | 1 |
| Fireplace Features | Gas |
| Air Conditioning Y/N | true |
| Heating Y/N | true |
| Fireplace Y/N | true |
| Half Baths | 1 |
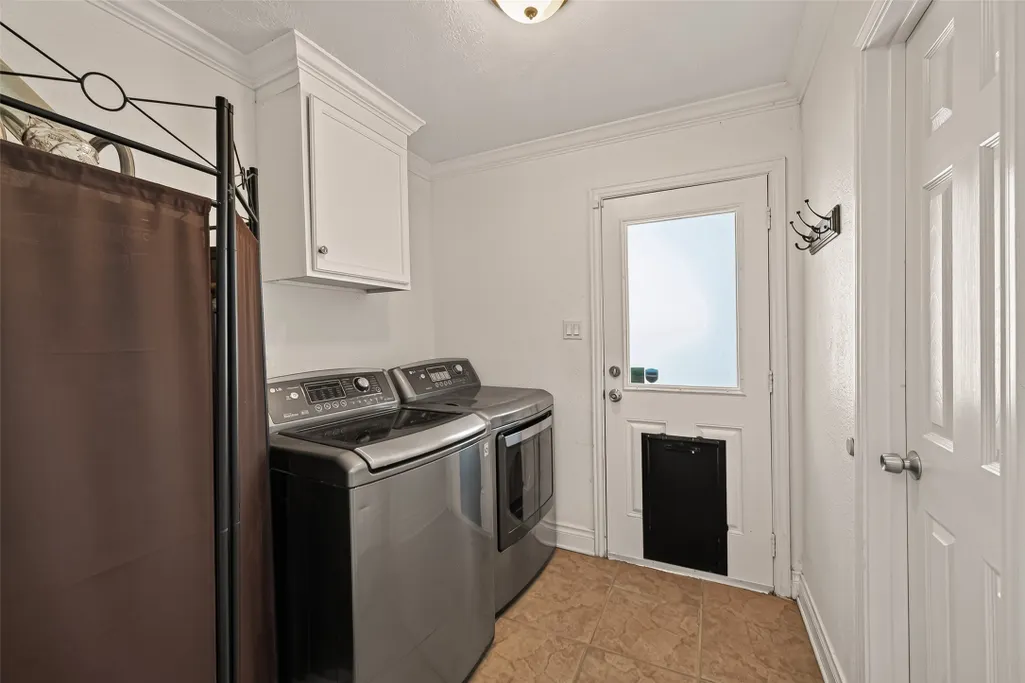
| Laundry Features | Washer Hookup,Gas Dryer Hookup |
| Total Bedrooms | 4 |
| Room Type | Dining Room,Family Room,Living Room,Utility Room,Half Bath |
| LivingAreaSource | Appraiser |
| Total Baths | 3 |
| Bedrooms Possible | 4 |
Exterior Features
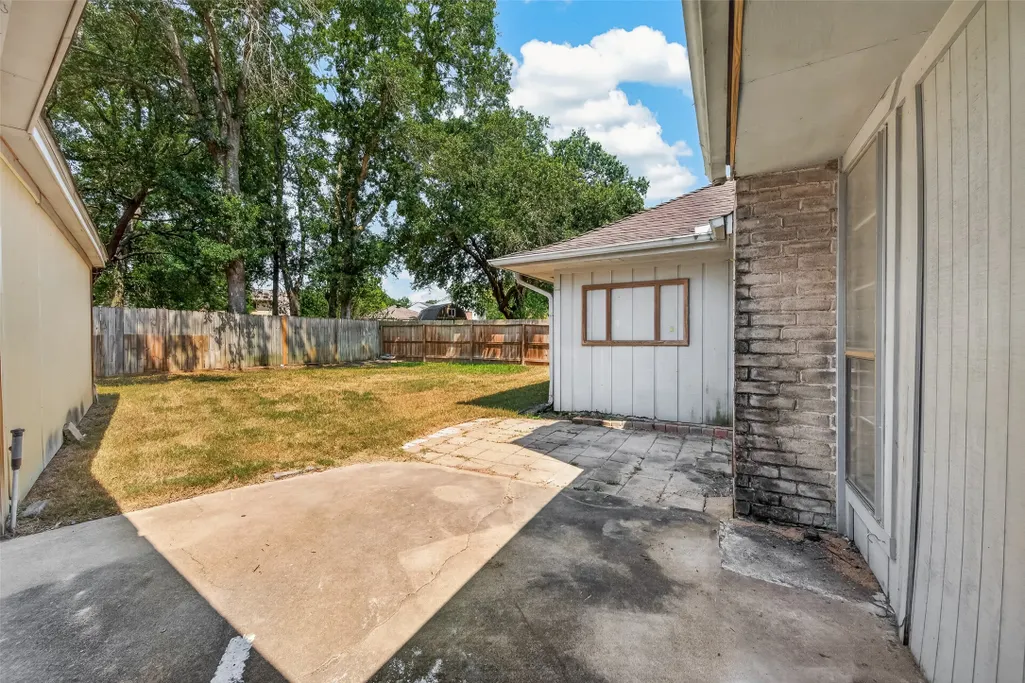
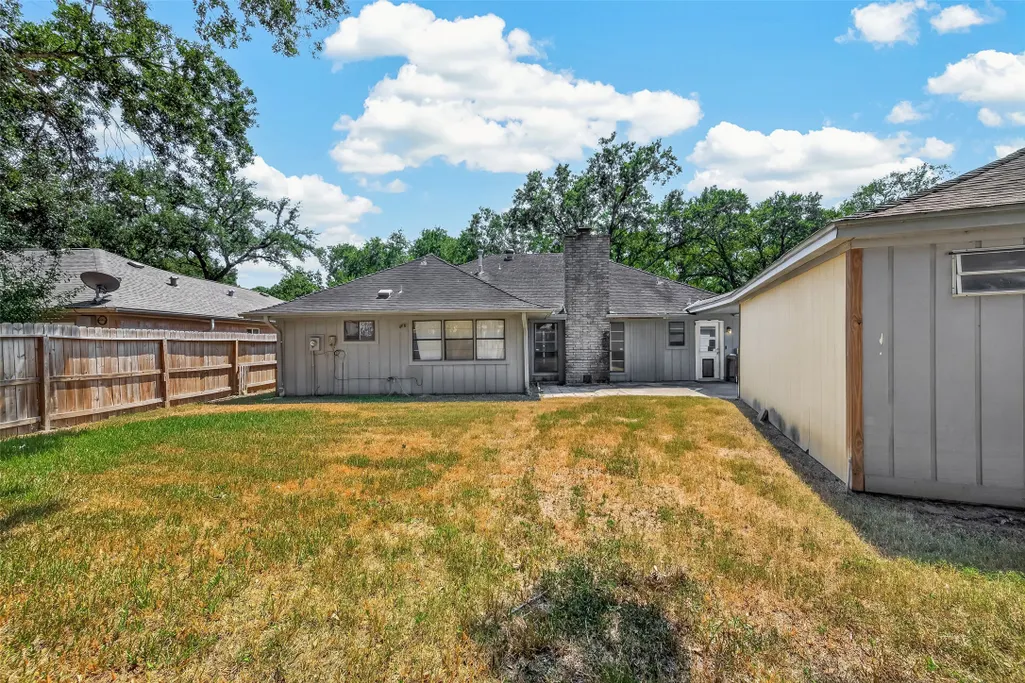
| Exterior Amenities | Fully Fenced |
|---|---|
| Parking Features | Detached,Garage |
| Lot Features | Subdivision |
| Water Source | Public |
| Lot Size Area | 8410 |
| Foundation Details | Slab |
| Building Area Total | 2172 |
| Lot Size Acres | 0.1931 |
| Road Surface Type | Asphalt |
| Lot Size Source | Appraiser |
| Private Pool | false |
Amenities
- Foreclosure
- Views
- Short Sale
- New Construction
- Adult 55+
- Lease To Own
- No HOA Fees
- Furnished
- Primary On Main
- Air Conditioning
- Seller Finance
- Green
- Fixer Upper
- Horse
- Golf
- Fireplace
- Deck
- Garage
- Basement
- Pool
Property vs Single Family Average in 77084
Price
Taxes
Year Built
 The information being provided by Houston Association of REALTORS, Inc. is for the consumer's personal, non-commercial use and may not be used for any purpose other than to identify prospective properties consumers may be interested in purchasing. Any information relating to real estate for sale referenced on this web site comes from the Internet Data Exchange (IDX) program of the Houston Association of REALTORS, Inc. This web site may reference real estate listing(s) held by a brokerage firm other
