
Golf Course
Address
3522 Wellspring Lake Drive, Fulshear, TX
Price
$ 685,000
Property Attributes
- MLS#35250519
- TypeSingle Family
- Listing Status Active
- CountyFort Bend
- CityFulshear
- Area30 Fulshear/South Brookshire/Simonton
- NeighborhoodRiverwood Forest At Weston Lakes Sec 2
- Zip77441
- Style
- Year Built2006
- Taxes$ 12414
- Price$ 685,000
- Bedrooms3
- Full Bathrooms4
- Half Bathrooms0
- Sqr Footage3329
- Lot Size1.068 Acres
Data Source:
Houston Association of REALTORS® (HAR)
Property Description
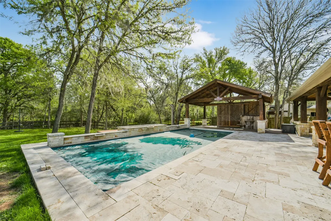
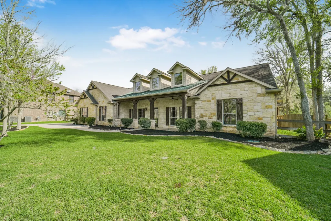
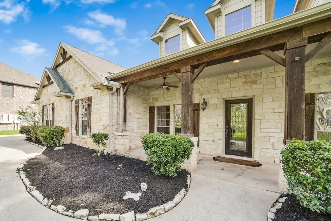
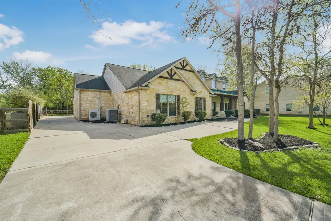
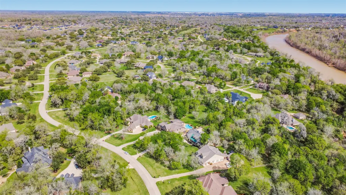
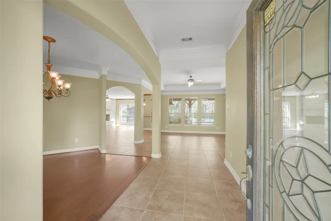
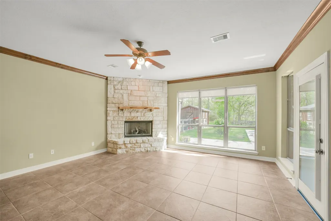
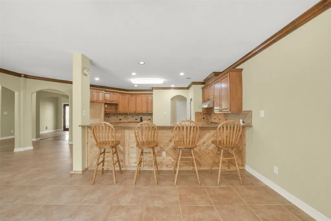
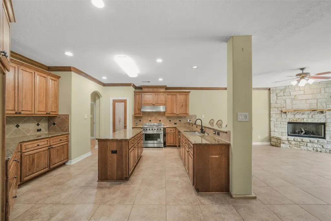
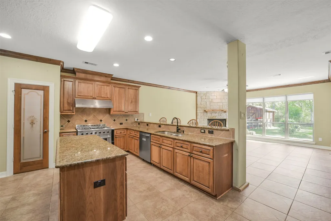
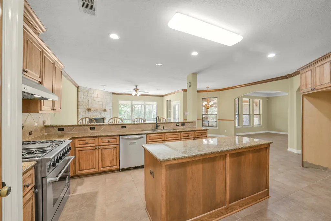
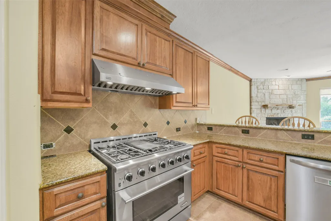
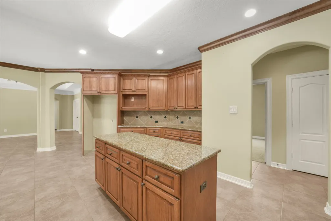
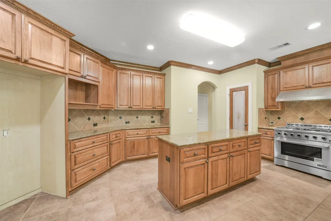
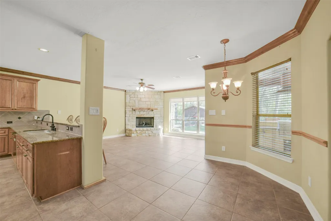
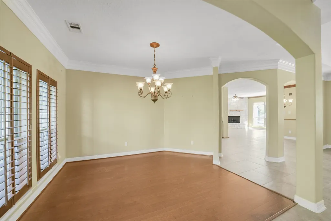
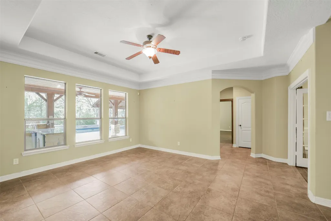
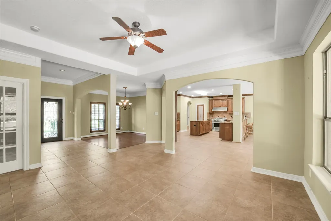
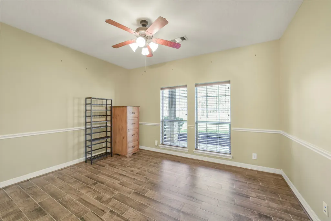
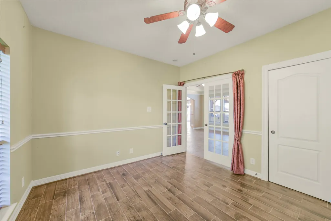
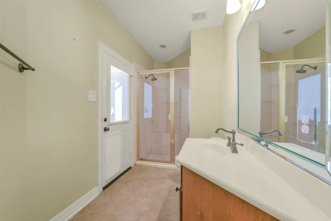
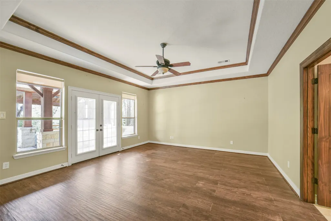
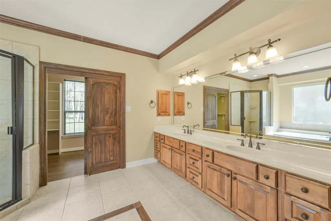
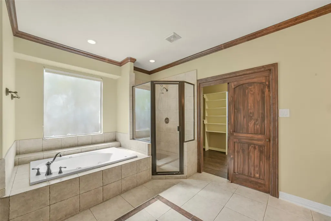
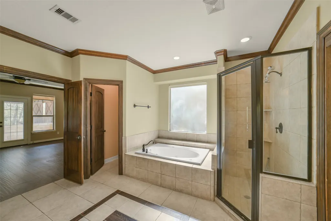
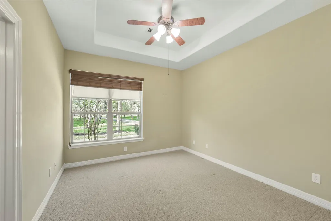
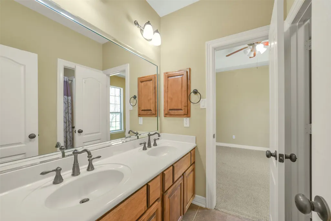
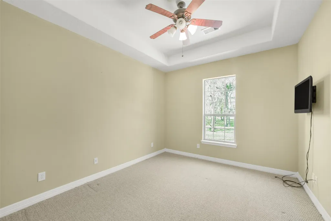
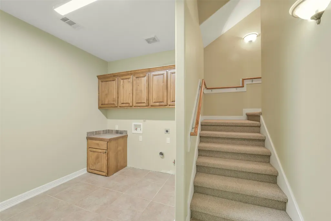
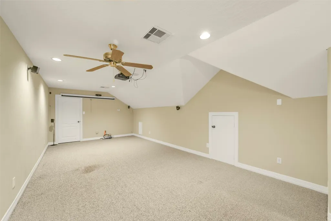
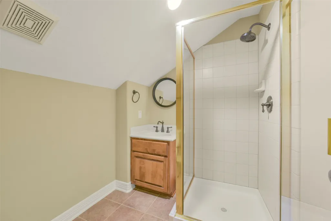
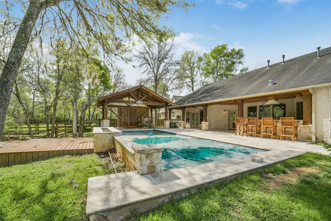
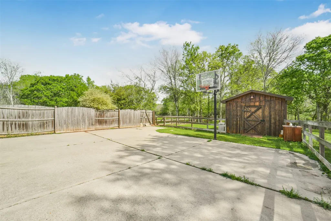
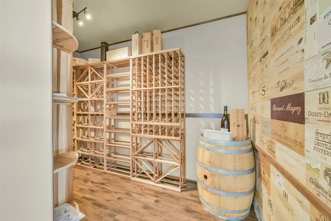
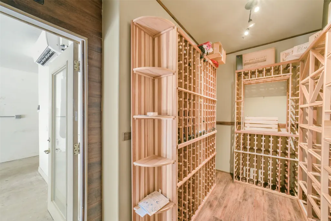
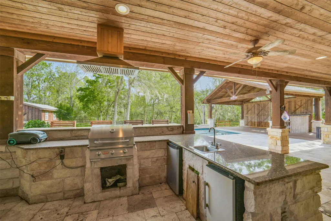
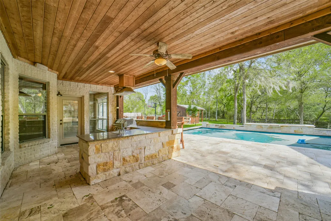
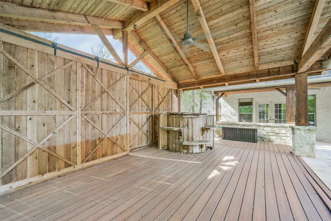
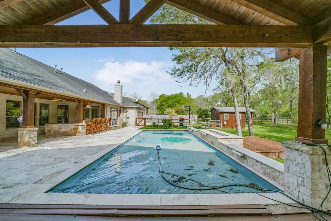
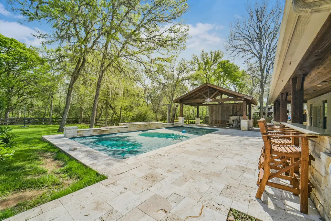
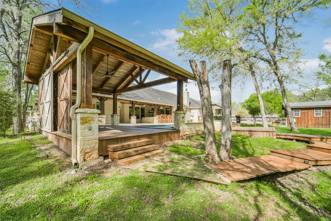
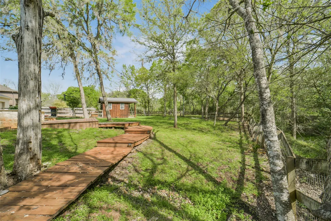
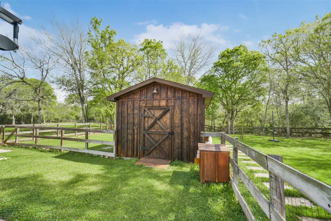
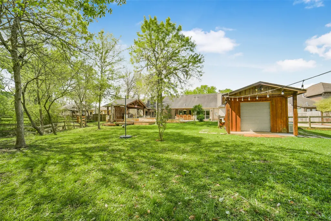
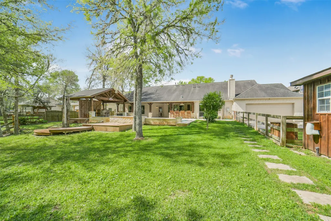
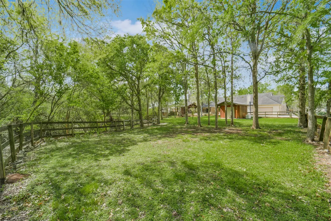
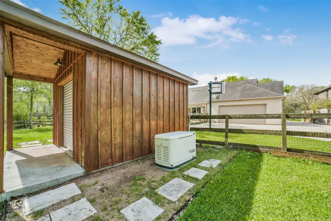
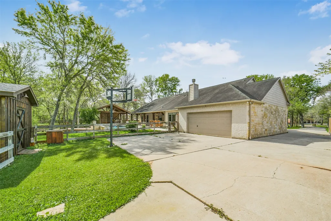
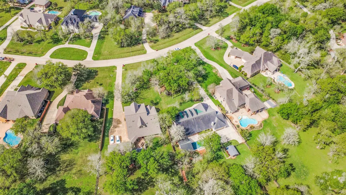
Welcome Home to this beauty nestled on a Gorgeous Wooded 1 ACRE LOT in the highly sought after section of Riverwood Forest!! Look what it has to offer: 3-4 bedroom, 4 Full Bath, Study, Upstairs Media/Game Room w/ Full Bath, Formal Dining, Flex Reading Room/Extra Living room, INCREDIBLE Custom Temp. regulated wine room, Whole Home Generator, Private Water Well with irrigation system housed in a private shed, MASSIVE covered patio with a Custom Outdoor Kitchen that looks out to the Most Gorgeous Pool and covered OZARK STYLE Hot tub and your own private "forest" with custom wooded deck walking paths! This home has a long winding driveway with multuiple areas of extra parking and it's own Basketball Court area! Truly no vacation can match what you can call "Home Sweet Home" Every Day right here in Weston Lakes! Never Flooded, BRAND NEW ROOF AS OF MARCH 2026!!!!
| Elementary School | Middle School | High School |
|---|---|---|
| MORGAN ELEMENTARY SCHOOL Elementary School | LEAMAN JUNIOR HIGH SCHOOL Middle School | FULSHEAR HIGH SCHOOL High School |
| Price History | |
|---|---|
| 9/10/2026 | Listed $685,000 |
General Features
| Country | US |
|---|---|
| Sewer | Septic Tank |
| Heating | Central,Gas |
| Cooling | Central Air,Electric,Other,Attic Fan |
| Roof | Composition,Metal |
| Appliances | Dishwasher,Electric Oven,Gas Cooktop,Disposal,Microwave,Oven,Tankless Water Heater,Wine Refrigerator |
| HOA Fee | 1200 |
| Garage Spaces | 2 |
| Patio/Porch Features | Covered,Deck,Patio,Porch |
| Architectural Style | Traditional |
| Pool Features | Gunite,Association |
| Security Features | Security System Owned,Controlled Access,Smoke Detector(s) |
| Construction Materials | Aluminum Siding,Cement Siding,Stone,Wood Siding |
| Exclusions | TV in guest bedroom |
| Year Built | 2006 |
| Stories Count | 1 |
| Levels | One |
| Property Subtype | Detached |
| Tax Year | 2025 |
| Community Features | Community Pool,Master Planned Community,Golf |
| Assoc Fee Paid Per | Annually |
| County | Fort Bend |
| New Construction | false |
| Property Type | Residential |
| Association Amenities | Basketball Court,Clubhouse,Controlled Access,Fitness Center,Golf Course,Lake or Pond,Picnic Area,Playground,Pickleball,Park,Pool,Security,Tennis Court(s),Trail(s),Trash |
| HOA | true |
| Attached Garage | true |
| Energy Efficient | HVAC,Insulation,Thermostat,Water Heater |
| Subdivision Name | Riverwood Forest At Weston Lakes Sec 2 |
| Facing Direction | West |
| Garage Y/N | true |
| Green Indoor Air Quality | Ventilation |
| Other Structures | Shed(s),Workshop |
| Total Rooms | 9 |
| Full Baths | 4 |
| Status | Active |
| Directions | Enter Neighborhood off of FM 1093, proceed to Guard Gate for access, they will give you directions to property on a slip of paper with access. |
| ModificationTimestamp | 2026-09-11T09:02:27.480-00:00 |
| High School | FULSHEAR HIGH SCHOOL |
| City | Fulshear |
| Disclosures | Seller Disclosure |
| Association Name | Weston Lakes HOA-KRJ ASSOC. |
| High School District | 33 - Lamar Consolidated |
| MLS Area | 30 |
| Lot Size Units | Square Feet |
| Spa Features | Hot Tub |
| Elementary School | MORGAN ELEMENTARY SCHOOL |
| Tax Annual Amount | 12414 |
| Middle/Junior High School | LEAMAN JUNIOR HIGH SCHOOL |
| MLS Area Minor | Fulshear/South Brookshire/Simonton |
| Lease Considered Y/N | false |
| Virtual Tour | https://prohousephotos.gofullframe.com/ut/3522_Wellsping_Lake_Dr.html |
| Standard Status | Active |
| Occupancy Type | Vacant |
| Middle/Junior School District | 33 - Lamar Consolidated |
| Elementary School District | 33 - Lamar Consolidated |
| Year Built Source | Public Records |
| PostalCity | Fulshear |
| Legal Description | RIVERWOOD FOREST AT WESTON LAKES SEC 2, BLOCK 1, LOT 45, ACR |
Interior Features
| Interior Amenities | All Bedrooms Down,Breakfast Bar,Crown Molding,Double Vanity,Entrance Foyer,En Suite Bathroom,Full Bath on Main Level,Granite Counters,Hollywood Bath,High Ceilings,Hot Tub/Spa,Jetted Tub,Kitchen/Family Room Combo,Pantry,Split Bedrooms,Separate Shower,Vanity,Walk-In Pantry,Walk-In Closet(s),Window Treatments,Ceiling Fan(s) |
|---|---|
| Flooring | Carpet,Tile,Wood |
| Total Fireplaces | 1 |
| Fireplace Features | Free Standing,Gas,Gas Log |
| Air Conditioning Y/N | true |
| Heating Y/N | true |
| Window Features | Window Coverings |
| Fireplace Y/N | true |
| Laundry Features | Washer Hookup,Gas Dryer Hookup |
| Total Bedrooms | 3 |
| Room Type | Den,Dining Room,Entry/Foyer,Family Room,Living Room,Media Room,Office,Utility Room,Wine Room |
| LivingAreaSource | Appraiser |
| Total Baths | 4 |
| Bedrooms Possible | 4 |
Exterior Features
| Exterior Amenities | Covered Patio,Deck,Fully Fenced,Fence,Hot Tub/Spa,Sprinkler/Irrigation,Outdoor Kitchen,Paved Driveway,Porch,Patio,Private Yard,Storage,Tennis Court(s) |
|---|---|
| Fencing | Back Yard |
| Parking Features | Additional Parking,Attached,Driveway,Garage,Oversized |
| Lot Features | Near Golf Course,Subdivision,Wooded,Backs to Greenbelt/Park,Pond on Lot |
| Water Source | Well |
| Lot Size Area | 46522 |
| Foundation Details | Slab |
| Spa | true |
| Building Area Total | 3329 |
| Lot Size Acres | 1.068 |
| Road Surface Type | Concrete |
| Lot Size Source | Appraiser |
| Private Pool | true |
Amenities
- Foreclosure
- Views
- Short Sale
- New Construction
- Adult 55+
- Lease To Own
- No HOA Fees
- Furnished
- Primary On Main
- Air Conditioning
- Seller Finance
- Green
- Fixer Upper
- Horse
- Golf
- Fireplace
- Deck
- Garage
- Basement
- Pool
Property vs Single Family Average in 77441
Price
Taxes
Year Built
 The information being provided by Houston Association of REALTORS, Inc. is for the consumer's personal, non-commercial use and may not be used for any purpose other than to identify prospective properties consumers may be interested in purchasing. Any information relating to real estate for sale referenced on this web site comes from the Internet Data Exchange (IDX) program of the Houston Association of REALTORS, Inc. This web site may reference real estate listing(s) held by a brokerage firm other
