
Address
4535 Box Turtle Lane, Fulshear, TX
Price
$ 975,000
Property Attributes
- MLS#46830781
- TypeSingle Family
- Listing Status Pending
- CountyFort Bend
- CityFulshear
- Area30 Fulshear/South Brookshire/Simonton
- NeighborhoodFulbrook
- Zip77441
- Style
- Year Built2006
- Taxes$ 18301
- Price$ 975,000
- Bedrooms6
- Full Bathrooms5
- Half Bathrooms1
- Sqr Footage4916
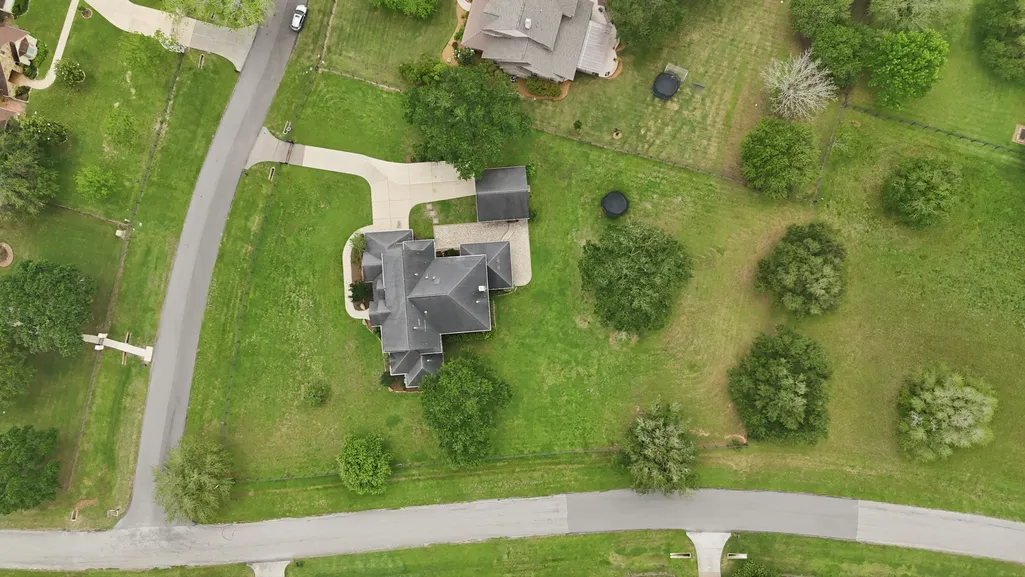
- Lot Size1.28 Acres
Data Source:
Houston Association of REALTORS® (HAR)
Property Description
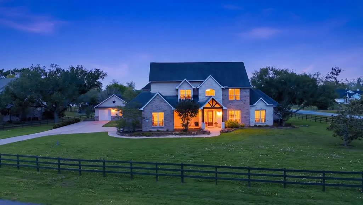
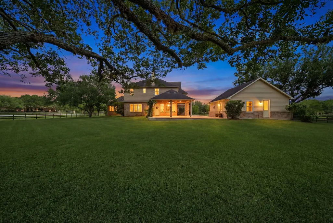
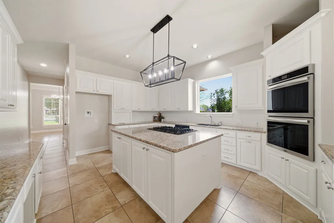
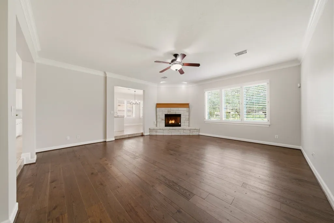
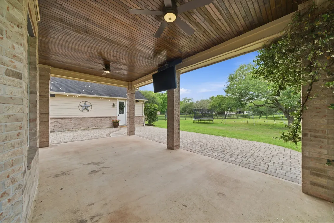
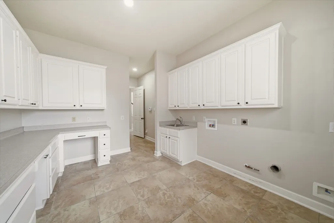
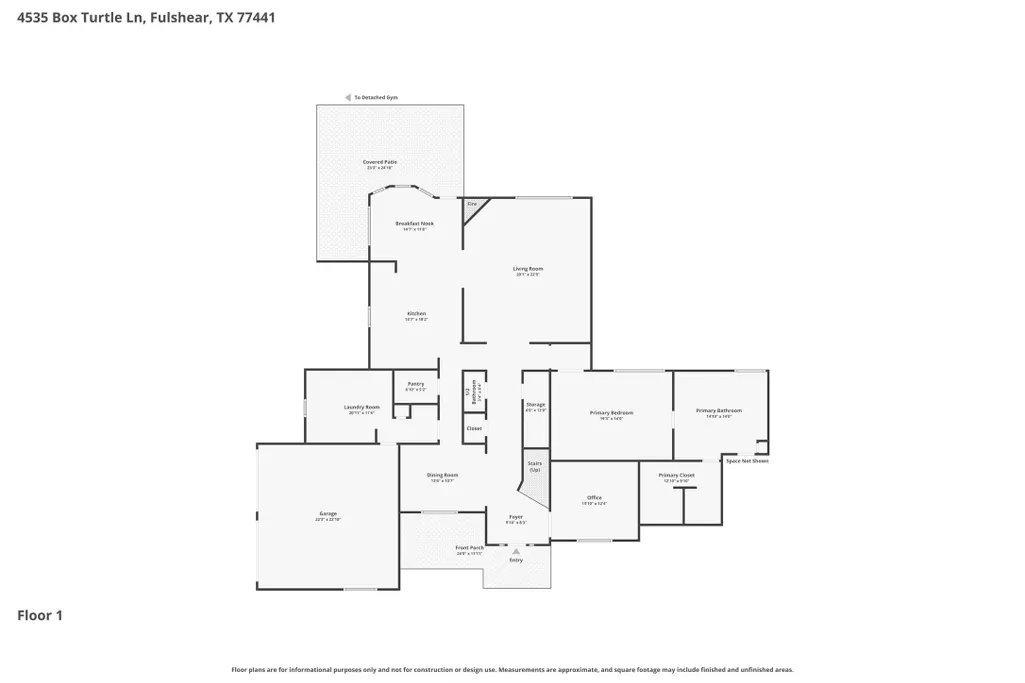
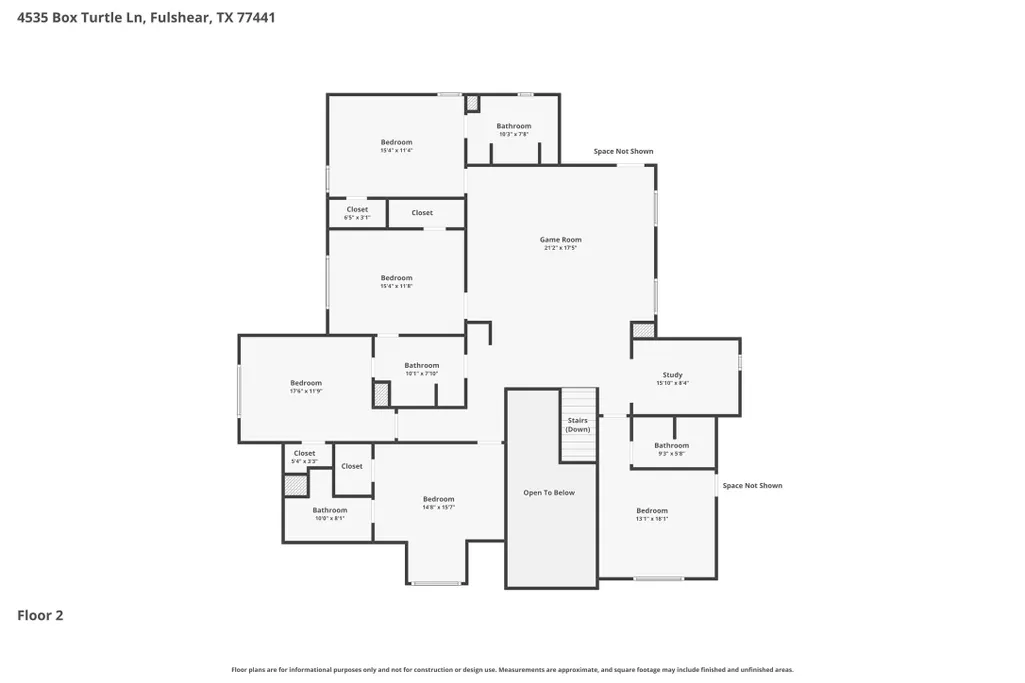
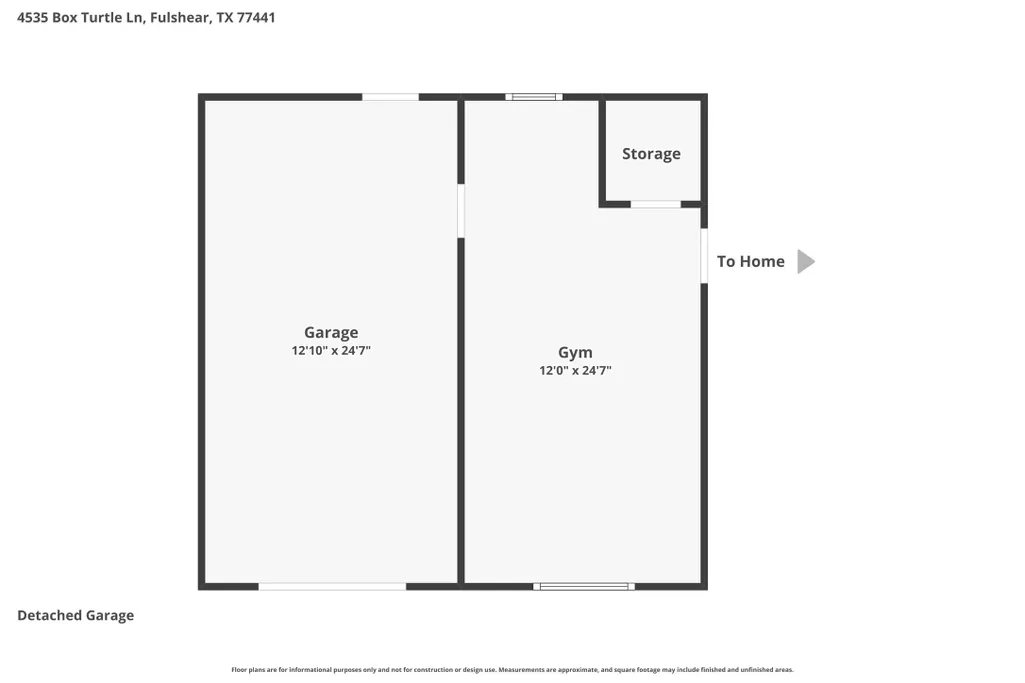
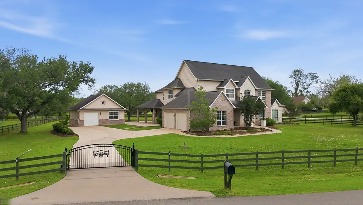
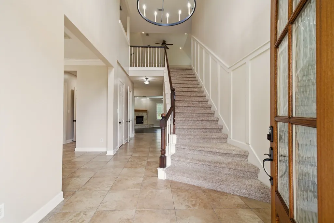
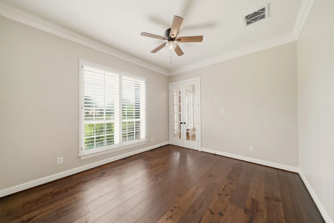
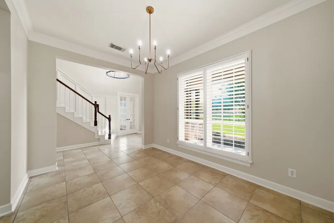
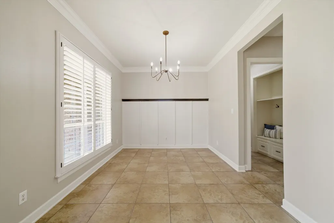
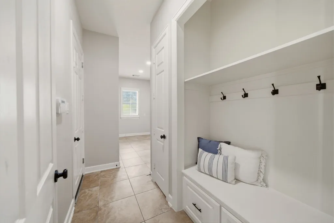
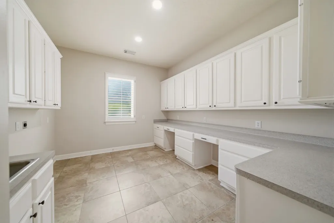
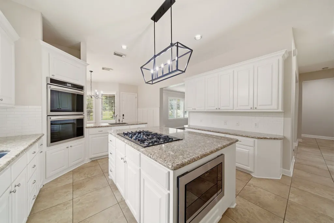
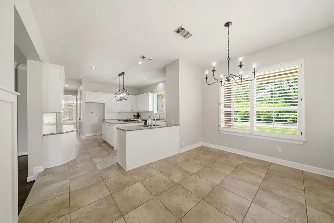
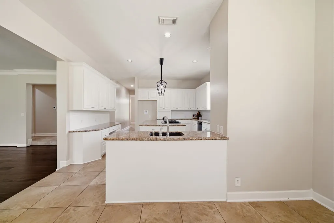
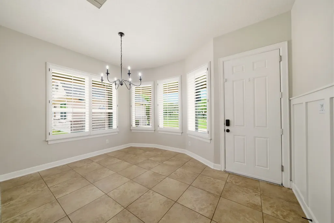
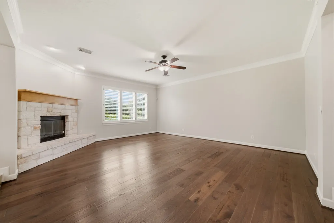
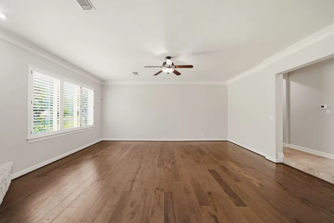
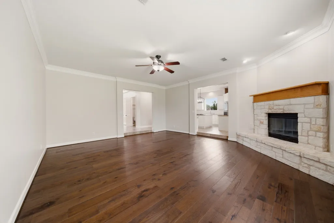
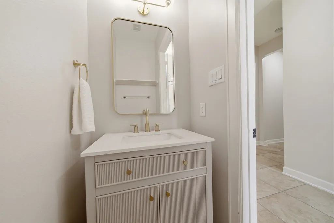
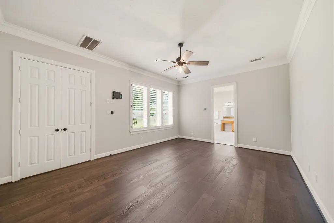
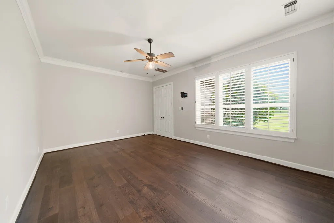
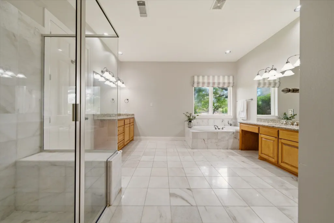
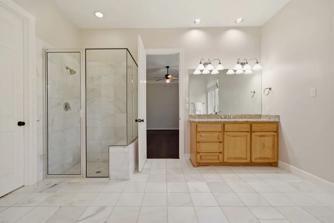
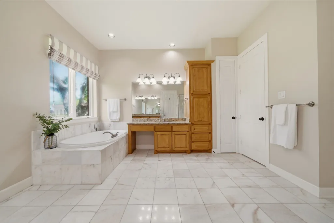
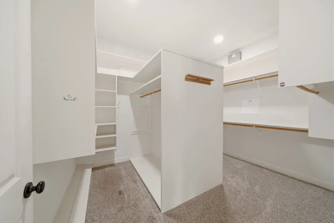
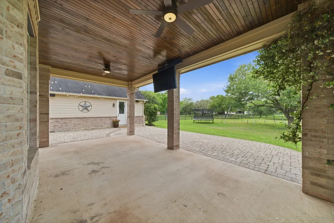
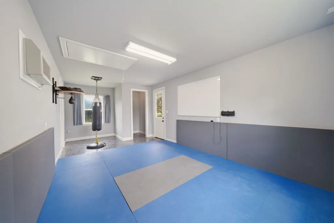
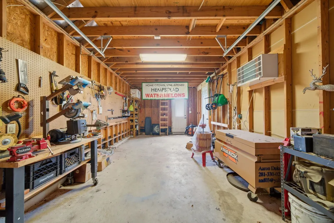
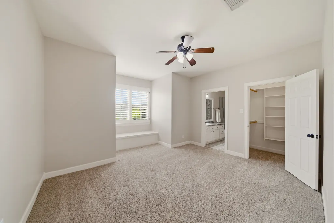
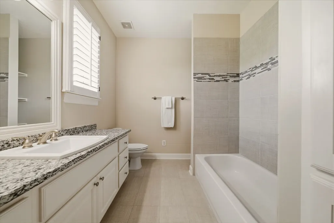
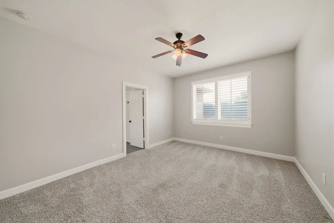
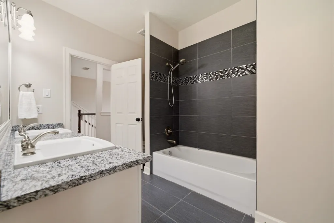
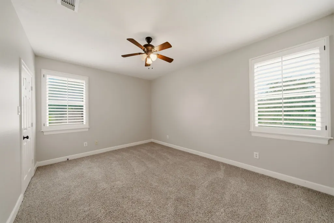
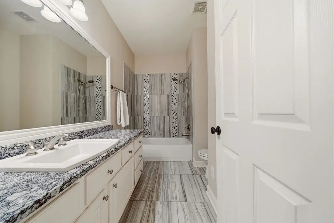
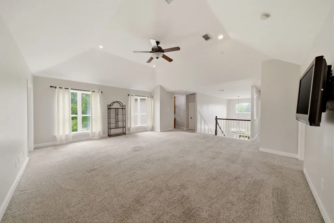
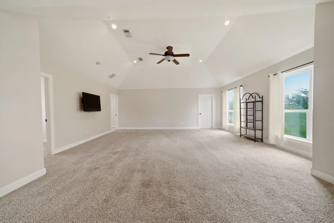
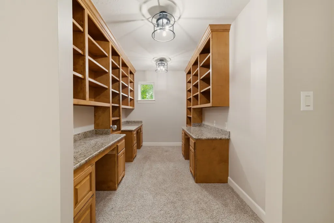
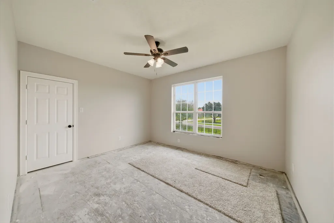
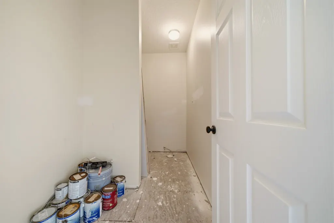
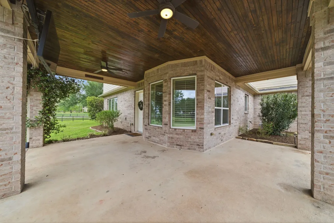
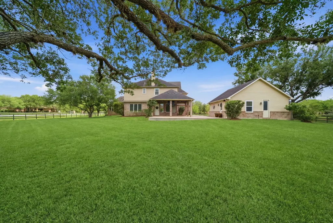
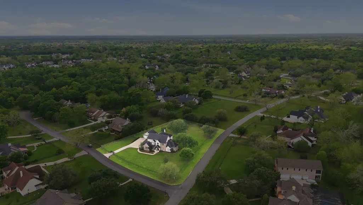
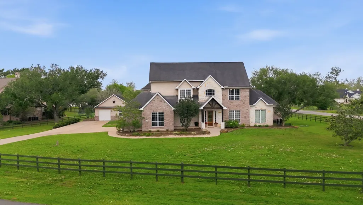
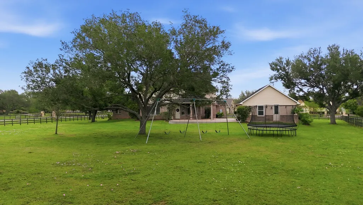
Nestled within the Fulbrook community, this impressive two-story home perfectly blends space, comfort, & privacy behind a fully fenced yard with electronic gate entry- and features a new roof for added peace of mind. Offering 6 bdrms and 5.5 bths, the layout is ideal for both everyday living and entertaining. The inviting living area off the kitchen and breakfast nook features a beautiful stone fireplace, while the kitchen delights with white cabinetry, granite countertops, stainless steel appliances, & double gas ovens. The primary suite includes a spacious ensuite bath & a large walk-in closet with built-ins. Upstairs are five bedrooms—three with ensuite baths—plus a game room & separate study. The ensuite bathroom in fifth bedroom remains unfinished, with plumbing, framing, & sheetrock in place for a future full bath. Additional highlights include a 21x12 laundry room, detached garage with a 25x12 home gym, and a tree-shaded backyard ideal for outdoor gatherings or quiet relaxation!
| Elementary School | Middle School | High School |
|---|---|---|
| MORGAN ELEMENTARY SCHOOL Elementary School | LEAMAN JUNIOR HIGH SCHOOL Middle School | FULSHEAR HIGH SCHOOL High School |
| Price History | |
|---|---|
| 4/16/2026 | Listed $995,000 |
| 8/13/2026 | 2$975,000 |
General Features
| Country | US |
|---|---|
| Sewer | Septic Tank |
| Heating | Central,Gas |
| Cooling | Central Air,Electric |
| Roof | Composition |
| Appliances | Double Oven,Dishwasher,Gas Cooktop,Disposal,Gas Oven,Microwave,Cooktop |
| HOA Fee | 1750 |
| Garage Spaces | 3 |
| Patio/Porch Features | Covered,Deck,Patio,Porch |
| Architectural Style | Traditional |
| Security Features | Security Gate |
| Construction Materials | Brick,Cement Siding,Stone |
| Exclusions | See Agent Remarks |
| Year Built | 2006 |
| Stories Count | 2 |
| Levels | Two |
| Property Subtype | Detached |
| Tax Year | 2025 |
| Assoc Fee Paid Per | Annually |
| County | Fort Bend |
| New Construction | false |
| Property Type | Residential |
| HOA | true |
| Attached Garage | true |
| Subdivision Name | Fulbrook |
| Facing Direction | South |
| Garage Y/N | true |
| Total Rooms | 14 |
| Full Baths | 5 |
| Status | Pending |
| Directions | From FM 1093, Turn left onto Fulbrook Rd, At the roundabout take the second exit onto Fulbrook Rd, At the roundabout take the second exite onto Lower Oxbow Trce, Right onto Box Turtle and home is on your right. |
| ModificationTimestamp | 2026-08-29T00:08:28.270-00:00 |
| High School | FULSHEAR HIGH SCHOOL |
| City | Fulshear |
| Disclosures | Seller Disclosure |
| Association Name | KPM Management |
| High School District | 33 - Lamar Consolidated |
| MLS Area | 30 |
| Lot Size Units | Square Feet |
| Elementary School | MORGAN ELEMENTARY SCHOOL |
| Tax Annual Amount | 18301 |
| Middle/Junior High School | LEAMAN JUNIOR HIGH SCHOOL |
| MLS Area Minor | Fulshear/South Brookshire/Simonton |
| Lease Considered Y/N | false |
| Virtual Tour | https://www.zillow.com/view-imx/8778cb3d-6ffb-4d9c-891f-052f27f130dc?wl=true&setAttribution=mls&initialViewType=pano |
| Standard Status | Pending |
| Middle/Junior School District | 33 - Lamar Consolidated |
| Elementary School District | 33 - Lamar Consolidated |
| Year Built Source | Public Records |
| PostalCity | Fulshear |
| Legal Description | FULBROOK SEC 3A, BLOCK 4, LOT 9, ACRES 1.280 |
Interior Features
| Interior Amenities | Crown Molding,Double Vanity,En Suite Bathroom,Granite Counters,Kitchen Island,Bath in Primary Bedroom,Main Level Primary,Pantry,Soaking Tub,Separate Shower,Tub Shower,Vanity,Walk-In Pantry,Walk-In Closet(s),Ceiling Fan(s) |
|---|---|
| Flooring | Carpet,Tile,Wood |
| Total Fireplaces | 1 |
| Fireplace Features | Wood Burning |
| Air Conditioning Y/N | true |
| Heating Y/N | true |
| Fireplace Y/N | true |
| Half Baths | 1 |
| BuyerOfficeEmail | jessica.rocha@realtyofamerica.com |
| Total Bedrooms | 6 |
| Room Type | Breakfast Room/Nook,Entry/Foyer,Family Room,Game Room,Office,Utility Room,Half Bath |
| LivingAreaSource | Appraiser |
| Total Baths | 6 |
Exterior Features
| Exterior Amenities | Covered Patio,Deck,Fully Fenced,Sprinkler/Irrigation,Porch,Patio,Private Yard |
|---|---|
| Parking Features | Additional Parking,Attached,Electric Gate,Garage,Garage Door Opener,Workshop in Garage |
| Lot Features | Corner Lot,Cul-De-Sac |
| Lot Size Area | 55757 |
| Foundation Details | Slab |
| Building Area Total | 4916 |
| Lot Size Acres | 1.28 |
| Lot Size Source | Appraiser |
| Private Pool | false |
Amenities
- Foreclosure
- Views
- Short Sale
- New Construction
- Adult 55+
- Lease To Own
- No HOA Fees
- Furnished
- Primary On Main
- Air Conditioning
- Seller Finance
- Green
- Fixer Upper
- Horse
- Golf
- Fireplace
- Deck
- Garage
- Basement
- Pool
Property vs Single Family Average in 77441
Price
Taxes
Year Built
 The information being provided by Houston Association of REALTORS, Inc. is for the consumer's personal, non-commercial use and may not be used for any purpose other than to identify prospective properties consumers may be interested in purchasing. Any information relating to real estate for sale referenced on this web site comes from the Internet Data Exchange (IDX) program of the Houston Association of REALTORS, Inc. This web site may reference real estate listing(s) held by a brokerage firm other
