
Address
32030 Wendt Park Trace, Fulshear, TX
Price
$ 1,599,000
Property Attributes
- MLS#62868426
- TypeSingle Family
- Listing Status Active
- CountyFort Bend
- CityFulshear
- Area30 Fulshear/South Brookshire/Simonton
- NeighborhoodFulbrook Sec 2c
- Zip77441
- Style
- Year Built2004
- Taxes$ 25066
- Price$ 1,599,000
- Bedrooms5
- Full Bathrooms3
- Half Bathrooms1
- Sqr Footage5409
- Lot Size1.71 Acres
Data Source:
Houston Association of REALTORS® (HAR)
Property Description
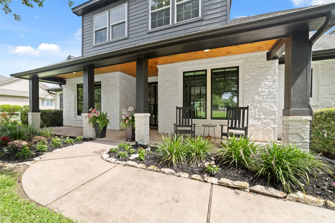
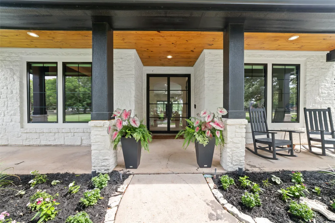
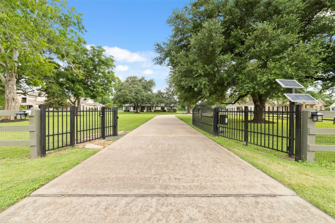
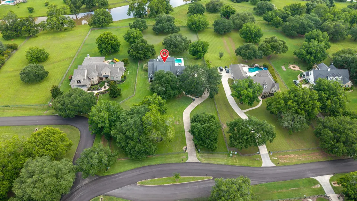
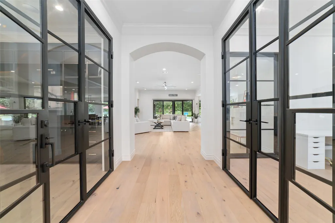
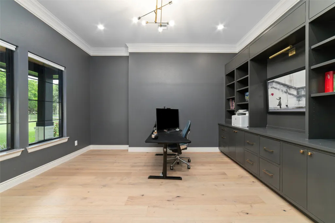
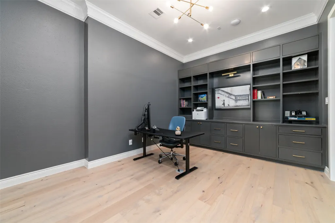
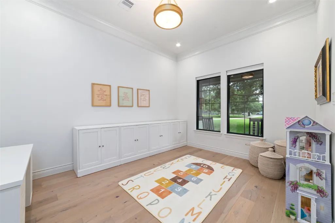
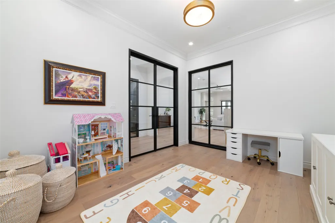
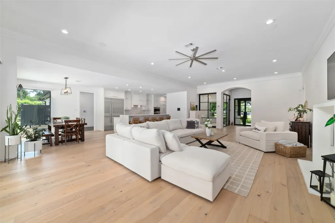
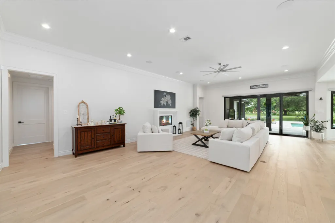
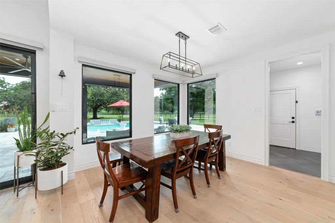
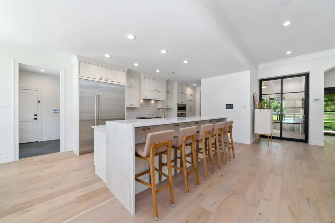
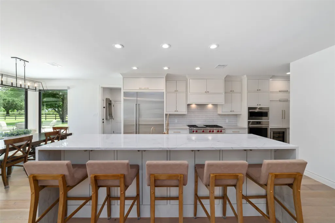
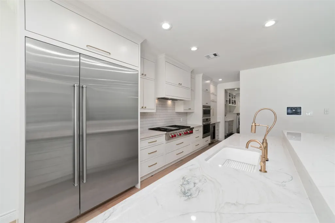
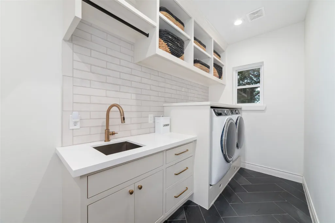
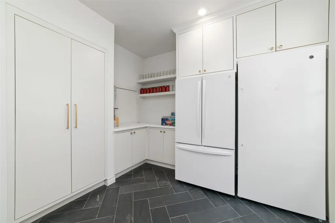
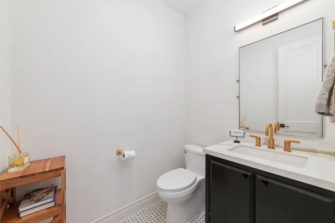
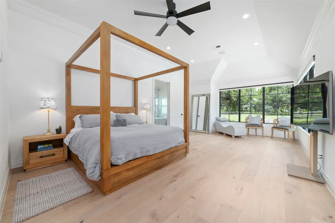
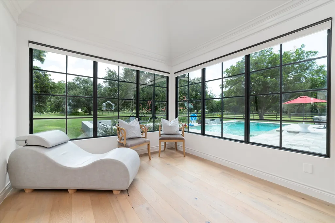
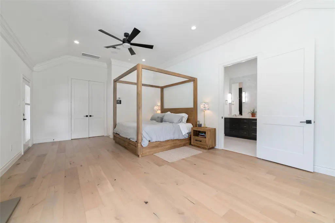
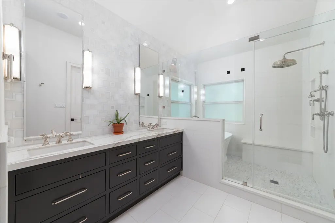
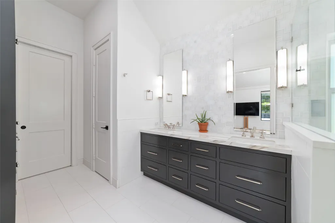
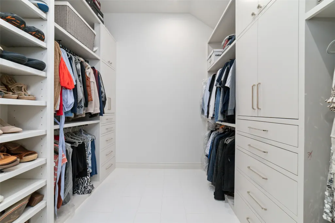
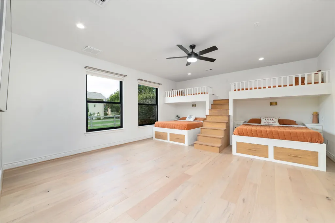
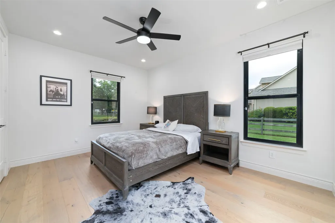
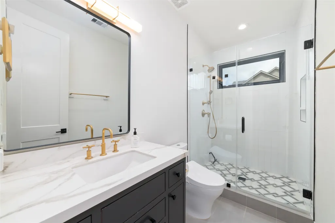
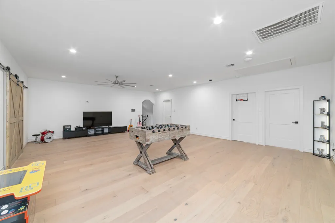
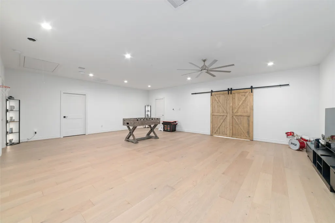
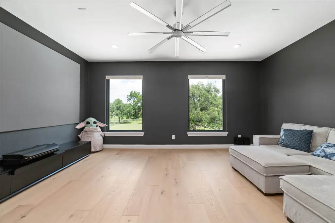
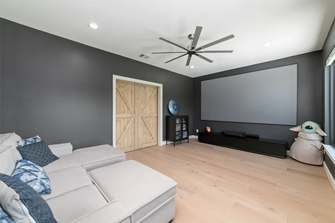
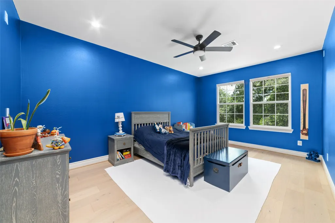
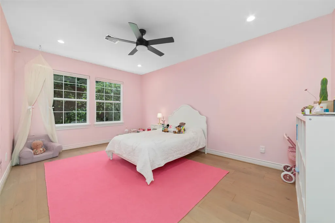
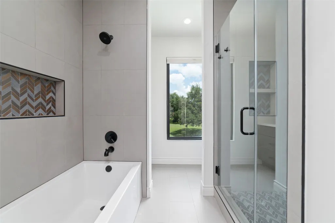
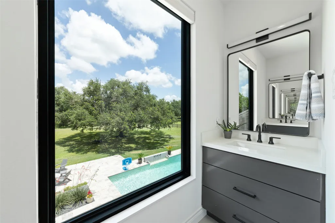
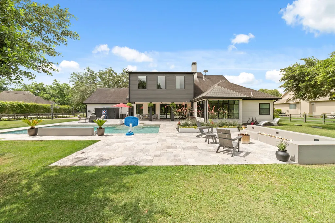
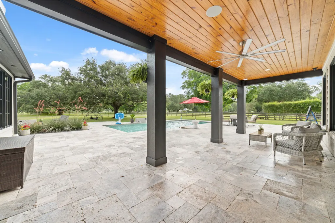
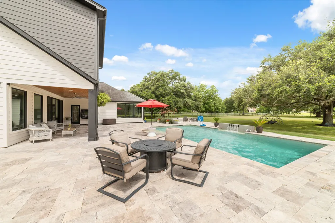
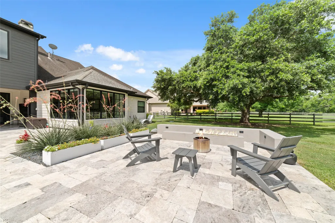
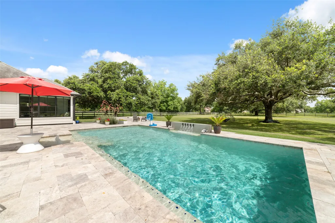
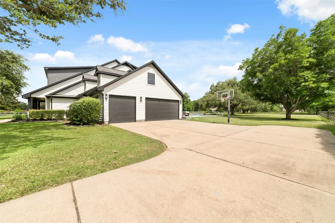
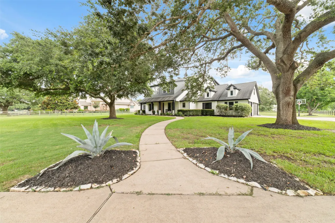
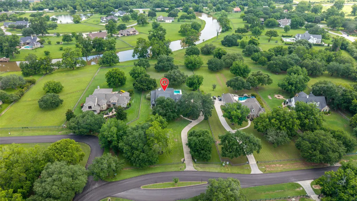
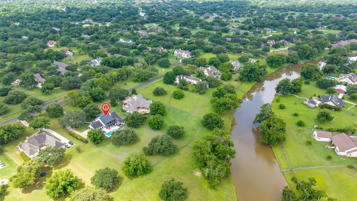
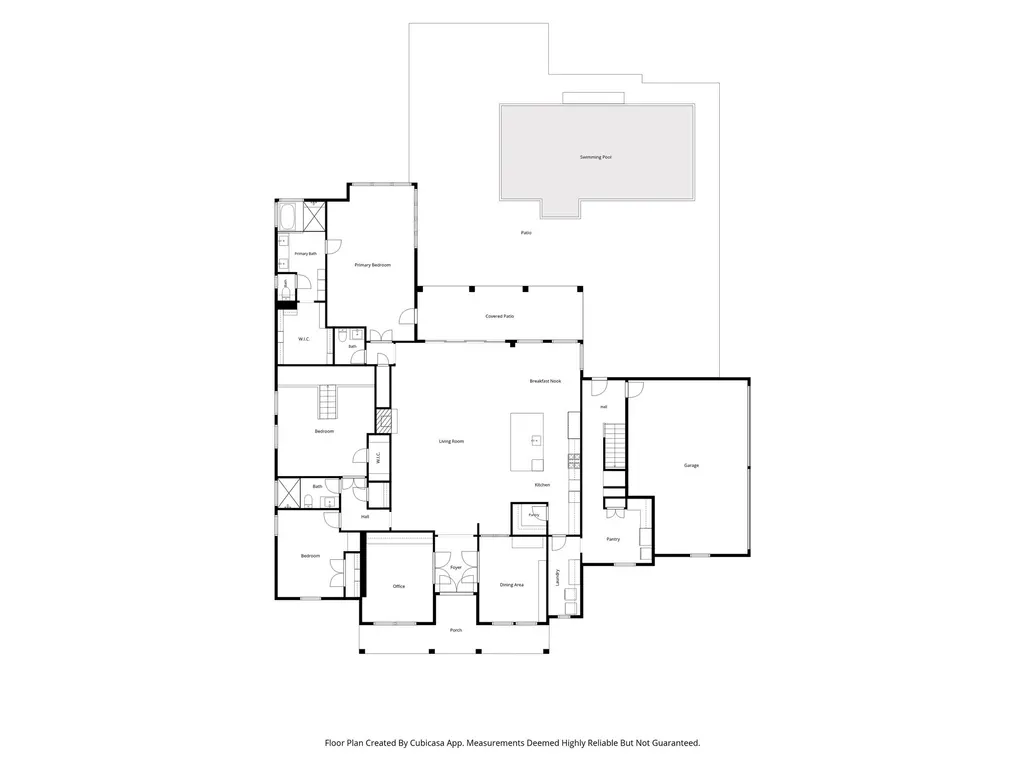
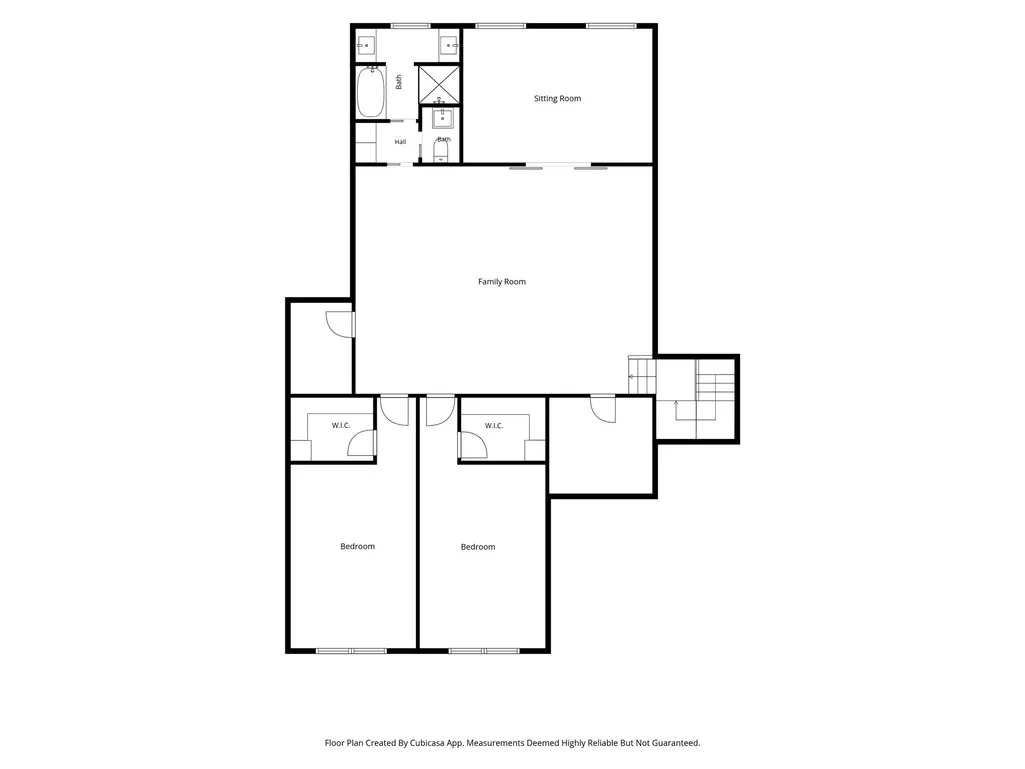
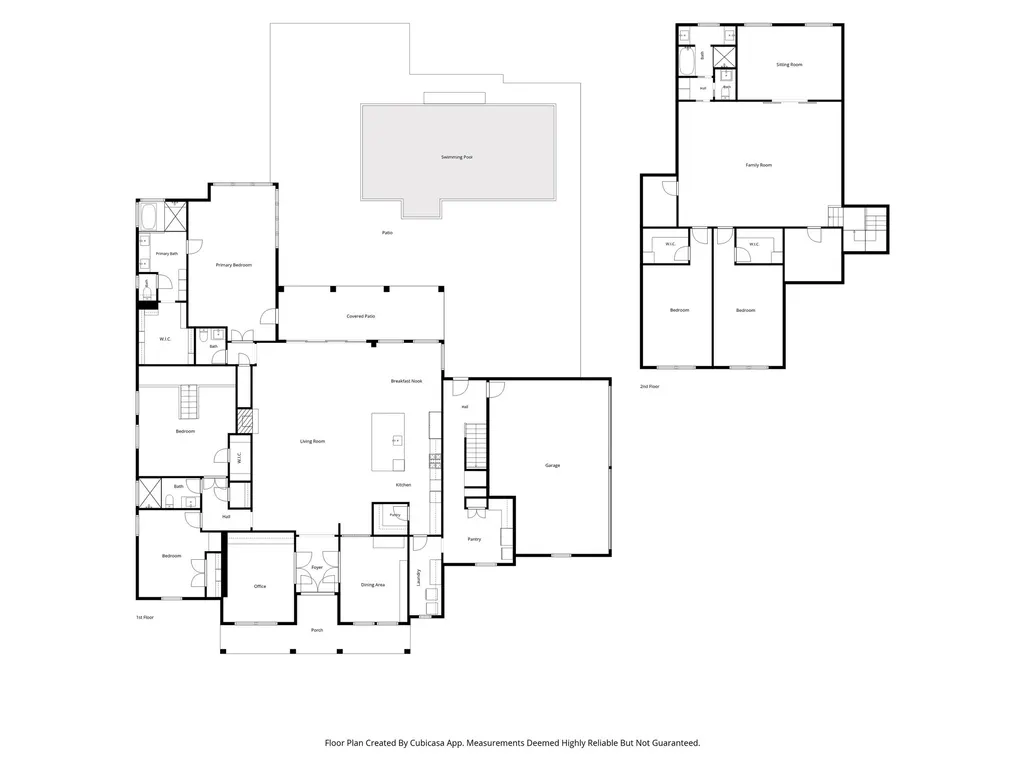
Behind a private gated entry, framed by mature oak and pecan trees, this magnificent 5-bedroom, 3.5-bath country estate delivers the very best of refined Texas living — set on nearly two acres of lush, fully fenced grounds in coveted Fulshear. Grand iron glass doors open to soaring ceilings, wide-plank oak hardwood floors, and walls of oversized windows that flood the open floor plan with natural light and serene views. The chef's kitchen is appointed with Sub-Zero and Wolf appliances, as well as a grand island with cascading marble. A dedicated media room, custom built-in bunk room, and a spa-inspired primary suite serves as a true luxury home retreat. Outside, a sparkling gunite pool and expansive stone patio with gas fireplace creates a private resort backdrop under the Texas sky. Whole-house water filtration, softening, and reverse osmosis round out this home. Low property taxes, top-rated schools, and minutes from Fulshear's charming amenities and a short commute to Houston.
| Elementary School | Middle School | High School |
|---|---|---|
| MORGAN ELEMENTARY SCHOOL Elementary School | LEAMAN JUNIOR HIGH SCHOOL Middle School | FULSHEAR HIGH SCHOOL High School |
| Price History | |
|---|---|
| 6/12/2026 | Listed $1,649,000 |
| 8/13/2026 | 3$1,599,000 |
General Features
| Country | US |
|---|---|
| Sewer | Septic Tank |
| Heating | Central,Electric |
| Cooling | Central Air,Electric |
| Roof | Composition,Metal |
| Appliances | Dishwasher,Electric Oven,Gas Cooktop,Disposal,Microwave,Dryer,ENERGY STAR Qualified Appliances,Refrigerator,Water Softener Owned,Tankless Water Heater,Wine Refrigerator,Washer |
| HOA Fee | 1750 |
| Garage Spaces | 3 |
| Architectural Style | Traditional |
| Pool Features | Gunite |
| Security Features | Security Gate,Security System Owned |
| Construction Materials | Cement Siding |
| Year Built | 2004 |
| Stories Count | 2 |
| Levels | Two |
| Property Subtype | Detached |
| Tax Year | 2025 |
| Assoc Fee Paid Per | Annually |
| County | Fort Bend |
| New Construction | false |
| Property Type | Residential |
| Association Amenities | Trail(s) |
| HOA | true |
| Attached Garage | true |
| Energy Efficient | Appliances,Thermostat,Water Heater |
| Subdivision Name | Fulbrook Sec 2c |
| Facing Direction | South |
| Garage Y/N | true |
| Total Rooms | 12 |
| Full Baths | 3 |
| Status | Active |
| Directions | I-10 West to Woods Road, L on Woods Road, L on 359, R on 1093, R on Wendt Park Trace, home is on the Right. |
| ModificationTimestamp | 2026-08-13T14:50:43.903-00:00 |
| High School | FULSHEAR HIGH SCHOOL |
| City | Fulshear |
| Disclosures | Exclusions Disclosure,Seller Disclosure |
| Association Name | KPM |
| High School District | 33 - Lamar Consolidated |
| MLS Area | 30 |
| Lot Size Units | Square Feet |
| Elementary School | MORGAN ELEMENTARY SCHOOL |
| Tax Annual Amount | 25066 |
| Middle/Junior High School | LEAMAN JUNIOR HIGH SCHOOL |
| MLS Area Minor | Fulshear/South Brookshire/Simonton |
| Lease Considered Y/N | false |
| Standard Status | Active |
| Middle/Junior School District | 33 - Lamar Consolidated |
| Elementary School District | 33 - Lamar Consolidated |
| Year Built Source | Public Records |
| PostalCity | Fulshear |
| Legal Description | FULBROOK SEC 2C, BLOCK 1, LOT 4, ACRES 1.710 |
Interior Features
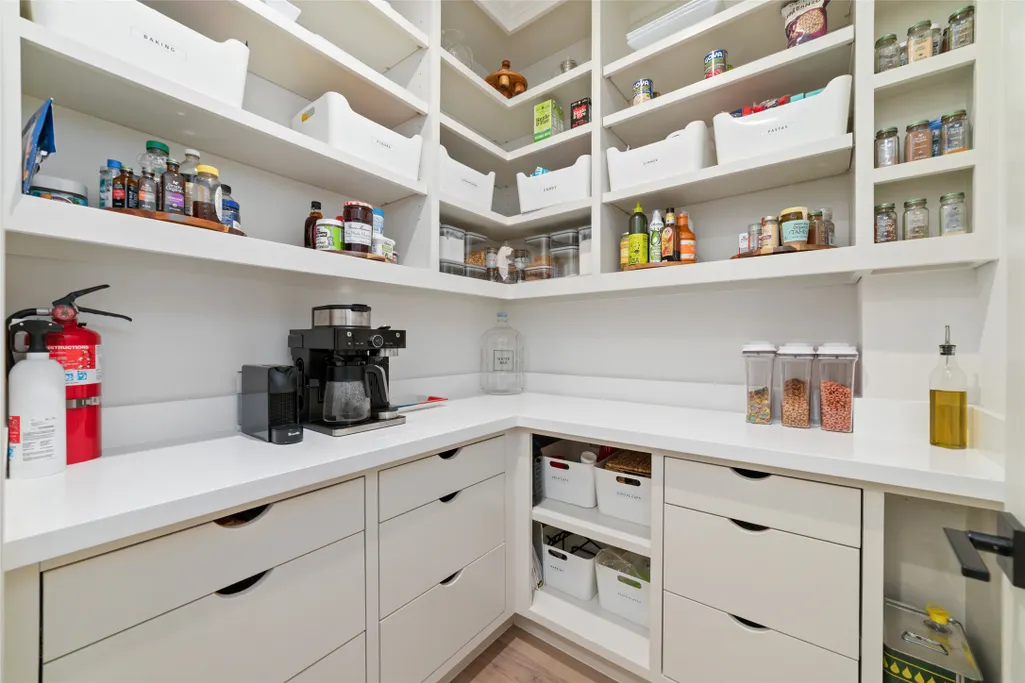
| Interior Amenities | Crown Molding,Double Vanity,High Ceilings,Kitchen Island,Bath in Primary Bedroom,Pots & Pan Drawers,Tub Shower,Walk-In Pantry,Wired for Sound,Window Treatments,Ceiling Fan(s),Kitchen/Dining Combo,Programmable Thermostat |
|---|---|
| Flooring | Tile,Wood |
| Total Fireplaces | 1 |
| Fireplace Features | Gas Log,Outside |
| Air Conditioning Y/N | true |
| Heating Y/N | true |
| Window Features | Window Coverings |
| Fireplace Y/N | true |
| Half Baths | 1 |
| Laundry Features | Washer Hookup,Electric Dryer Hookup |
| Total Bedrooms | 5 |
| Room Type | Breakfast Room/Nook,Dining Room,Entry/Foyer,Family Room,Game Room,Kitchen,Living Room,Media Room,Office,Pantry,Half Bath |
| LivingAreaSource | Appraiser |
| Total Baths | 4 |
Exterior Features
| Exterior Amenities | Fully Fenced,Fence,Paved Driveway,Private Yard |
|---|---|
| Fencing | Back Yard |
| Parking Features | Attached,Electric Gate,Electric Vehicle Charging Station(s),Garage,Garage Door Opener |
| Lot Features | Subdivision |
| Lot Size Area | 74488 |
| Foundation Details | Slab |
| Building Area Total | 5409 |
| Lot Size Acres | 1.71 |
| Lot Size Source | Appraiser |
| Other Equipment | Reverse Osmosis System |
| Private Pool | true |
Amenities
- Foreclosure
- Views
- Short Sale
- New Construction
- Adult 55+
- Lease To Own
- No HOA Fees
- Furnished
- Primary On Main
- Air Conditioning
- Seller Finance
- Green
- Fixer Upper
- Horse
- Golf
- Fireplace
- Deck
- Garage
- Basement
- Pool
Property vs Single Family Average in 77441
Price
Taxes
Year Built
 The information being provided by Houston Association of REALTORS, Inc. is for the consumer's personal, non-commercial use and may not be used for any purpose other than to identify prospective properties consumers may be interested in purchasing. Any information relating to real estate for sale referenced on this web site comes from the Internet Data Exchange (IDX) program of the Houston Association of REALTORS, Inc. This web site may reference real estate listing(s) held by a brokerage firm other
