
Address
4814 Pine Cliff Drive, Houston, TX
Price
$ 240,000
Property Attributes
- MLS#74850251
- TypeSingle Family
- Listing Status Pending
- CountyHarris
- CityHouston
- Area8 Katy - North
- NeighborhoodBear Creek Village Sec 07
- Zip77084
- Style
- Year Built1980
- Taxes$ 4412
- Price$ 240,000
- Bedrooms4
- Full Bathrooms2
- Half Bathrooms0
- Sqr Footage1751
- Lot Size0.1637 Acres
Data Source:
Houston Association of REALTORS® (HAR)
Property Description
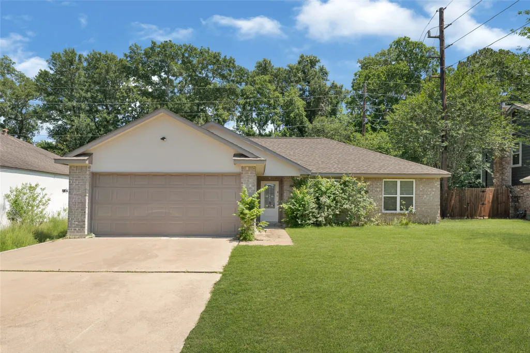
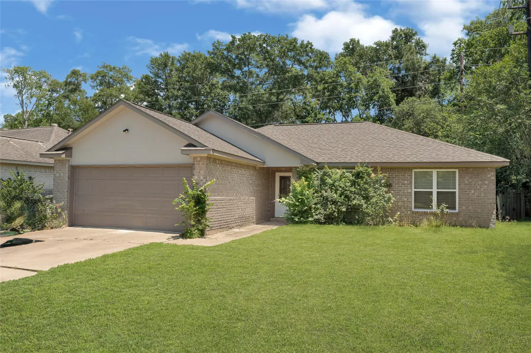
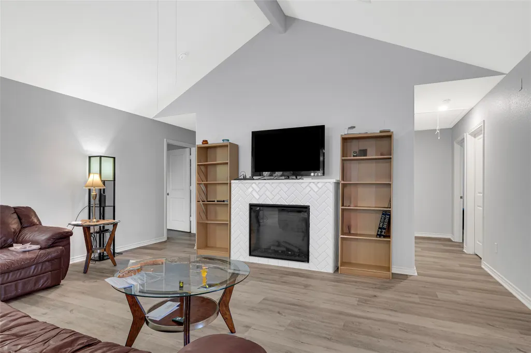
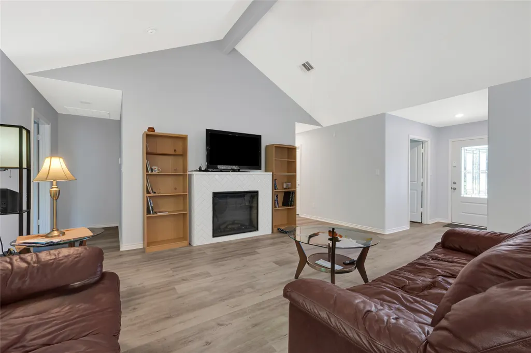
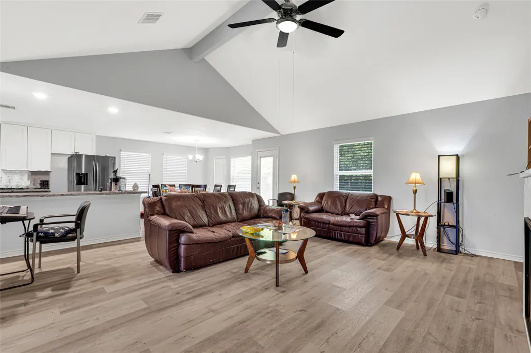
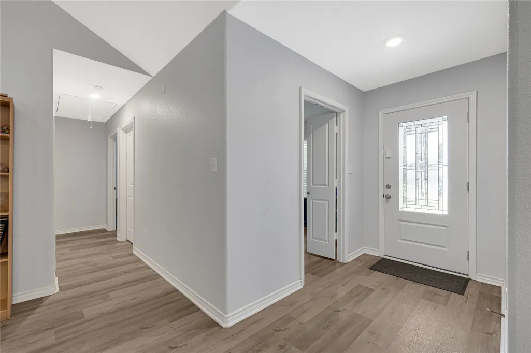
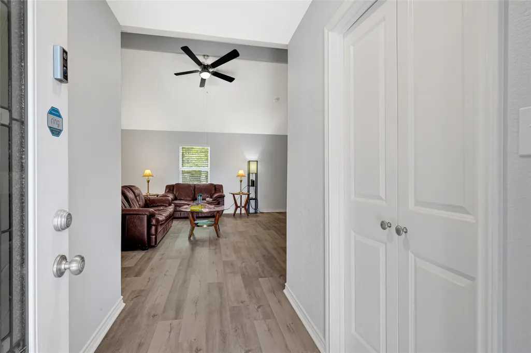
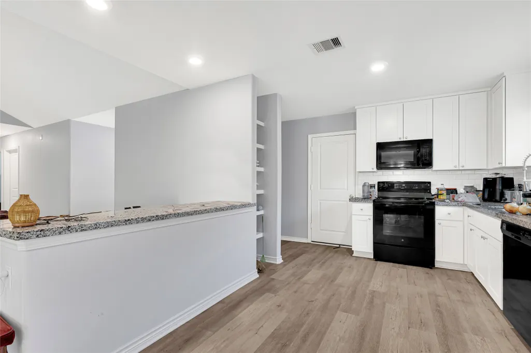
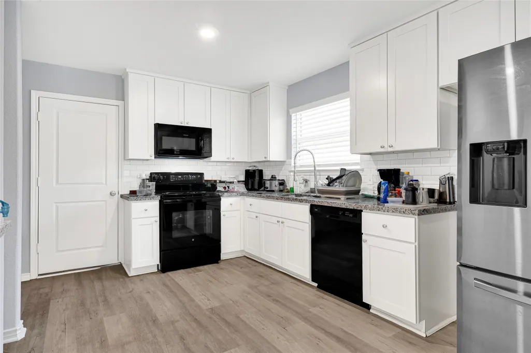
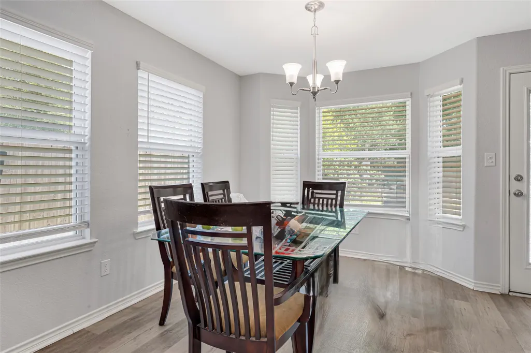
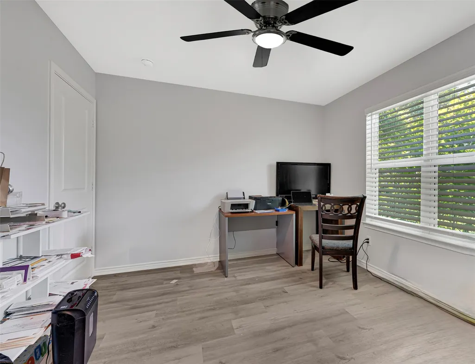
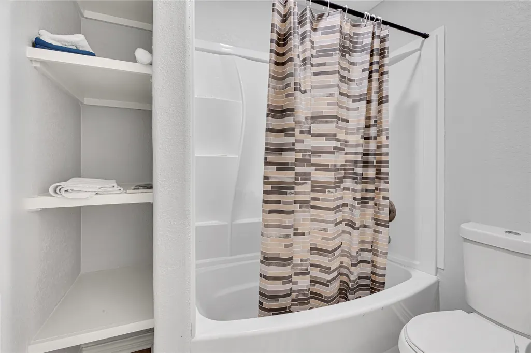
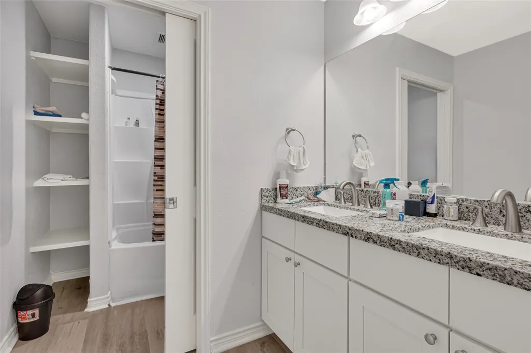
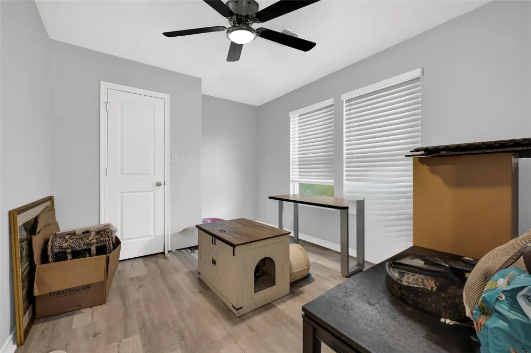
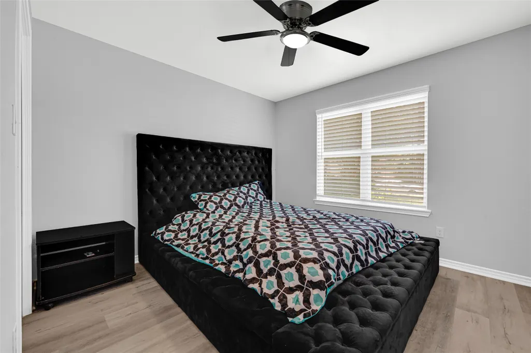
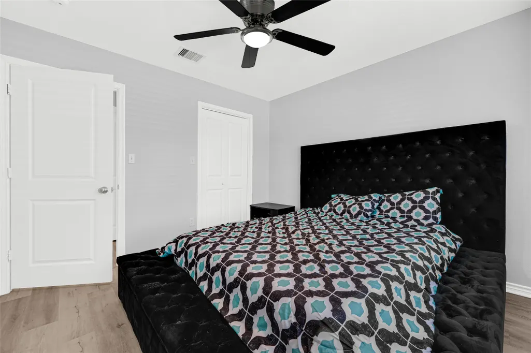
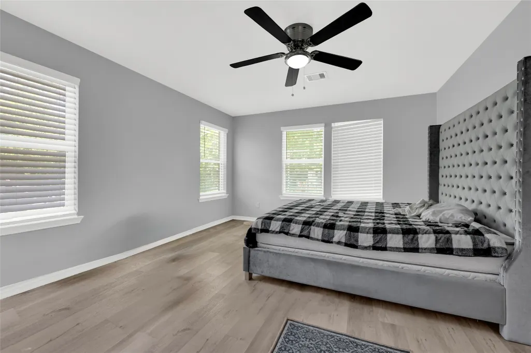
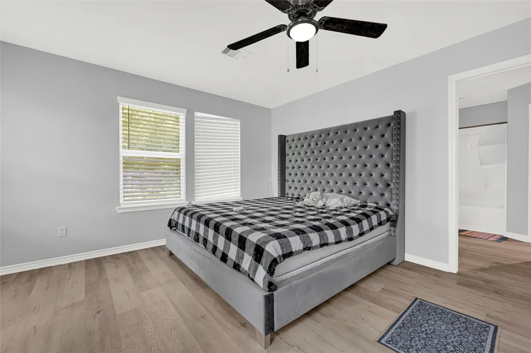
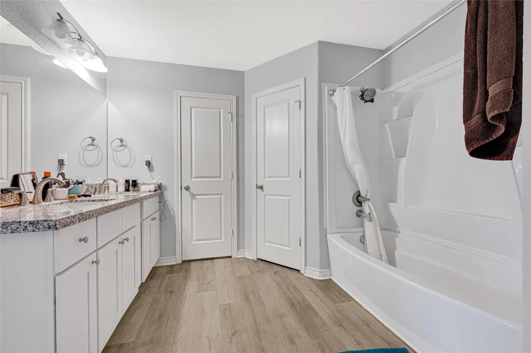
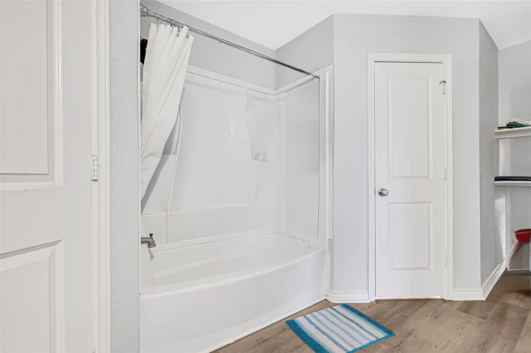
Welcome to 4814 Pine Cliff Drive, a beautifully fully updated 4-bedroom, 2-bath home nestled in the established community of Bear Creek Village! Thoughtfully redesigned with modern touches throughout, this move-in-ready home offers the perfect blend of style, comfort, and functionality. Step inside to discover a bright and inviting layout featuring updated finishes, contemporary design elements, and spacious living areas ideal for both everyday living and entertaining. The well-appointed kitchen and refreshed living spaces create a warm, elevated feel, while the generously sized bedrooms provide comfort and flexibility for any lifestyle. Conveniently located near shopping, dining, parks, and major commuter routes, this beautifully updated home offers exceptional value and convenience in a desirable Houston location. Don’t miss your opportunity to make this stunning home yours!
| Elementary School | Middle School | High School |
|---|---|---|
| BEAR CREEK ELEMENTARY SCHOOL (KATY) Elementary School | CARDIFF JUNIOR HIGH SCHOOL Middle School | MAYDE CREEK HIGH SCHOOL High School |
| Price History | |
|---|---|
| 5/26/2026 | Listed $240,000 |
General Features
| Country | US |
|---|---|
| Sewer | Public Sewer |
| Heating | Central,Gas |
| Cooling | Central Air,Electric |
| Roof | Composition |
| Appliances | Dishwasher,Disposal,Microwave |
| HOA Fee | 475 |
| Garage Spaces | 2 |
| Architectural Style | Contemporary/Modern |
| Construction Materials | Brick |
| Year Built | 1980 |
| Stories Count | 1 |
| Levels | One |
| Property Subtype | Detached |
| Tax Year | 2025 |
| Assoc Fee Paid Per | Annually |
| County | Harris |
| New Construction | false |
| Property Type | Residential |
| HOA | true |
| Attached Garage | true |
| Subdivision Name | Bear Creek Village Sec 07 |
| Garage Y/N | true |
| Total Rooms | 4 |
| Full Baths | 2 |
| Status | Pending |
| Directions | From Beltway 8 (Sam Houston Tollway):Take Clay Road westbound exit Continue on Clay Road for approximately 6–7 miles Turn right onto Hickory Downs Drive Turn left onto Pine Cliff Drive Continue to 4814 Pine Cliff Drive, which will be on your left-hand side |
| ModificationTimestamp | 2026-09-05T16:18:28.427-00:00 |
| High School | MAYDE CREEK HIGH SCHOOL |
| City | Houston |
| Disclosures | Seller Disclosure |
| Association Name | Hunters Park Community Associatio |
| High School District | 30 - Katy |
| MLS Area | 8 |
| Lot Size Units | Square Feet |
| Elementary School | BEAR CREEK ELEMENTARY SCHOOL (KATY) |
| Tax Annual Amount | 4412 |
| Middle/Junior High School | CARDIFF JUNIOR HIGH SCHOOL |
| MLS Area Minor | Katy - North |
| Lease Considered Y/N | false |
| Standard Status | Pending |
| Middle/Junior School District | 30 - Katy |
| Elementary School District | 30 - Katy |
| Year Built Source | Public Records |
| PostalCity | Houston |
| Legal Description | LT 47 BLK 9 BEAR CREEK VILLAGE SEC 7 |
Interior Features
| Interior Amenities | Ceiling Fan(s) |
|---|---|
| Total Fireplaces | 1 |
| Fireplace Features | Decorative,Electric,Free Standing |
| Air Conditioning Y/N | true |
| Heating Y/N | true |
| Fireplace Y/N | true |
| BuyerOfficeEmail | mmcclendon@hsmove.com |
| Total Bedrooms | 4 |
| LivingAreaSource | Appraiser |
| Total Baths | 2 |
Exterior Features
| Parking Features | Attached,Garage |
|---|---|
| Lot Features | Subdivision |
| Water Source | Public |
| Lot Size Area | 7130 |
| Foundation Details | Slab |
| Building Area Total | 1751 |
| Lot Size Acres | 0.1637 |
| Lot Size Source | Appraiser |
| Private Pool | false |
Amenities
- Foreclosure
- Views
- Short Sale
- New Construction
- Adult 55+
- Lease To Own
- No HOA Fees
- Furnished
- Primary On Main
- Air Conditioning
- Seller Finance
- Green
- Fixer Upper
- Horse
- Golf
- Fireplace
- Deck
- Garage
- Basement
- Pool
Property vs Single Family Average in 77084
Price
Taxes
Year Built
 The information being provided by Houston Association of REALTORS, Inc. is for the consumer's personal, non-commercial use and may not be used for any purpose other than to identify prospective properties consumers may be interested in purchasing. Any information relating to real estate for sale referenced on this web site comes from the Internet Data Exchange (IDX) program of the Houston Association of REALTORS, Inc. This web site may reference real estate listing(s) held by a brokerage firm other
