
Golf Course

Address
22902 Greenrush Drive, Katy, TX
Price
$ 545,000
Property Attributes
- MLS#81705583
- TypeSingle Family
- Listing Status Active
- CountyFort Bend
- CityKaty
- Area36 Katy - Southeast
- NeighborhoodCinco Ranch Greenway Village
- Zip77494
- Style
- Year Built1998
- Taxes$ 10721
- Price$ 545,000
- Bedrooms4
- Full Bathrooms3
- Half Bathrooms1
- Sqr Footage3058
- Lot Size0.1955 Acres
Data Source:
Houston Association of REALTORS® (HAR)
Property Description
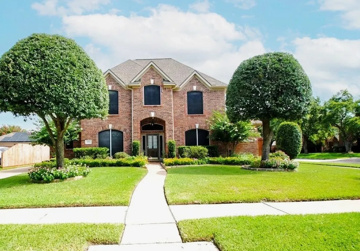
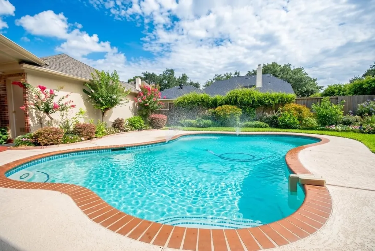
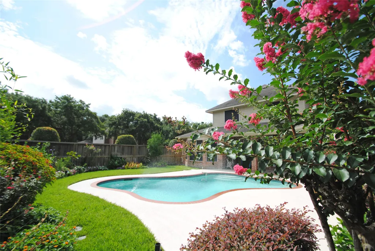
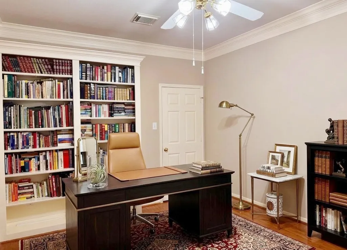
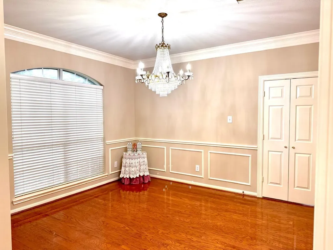
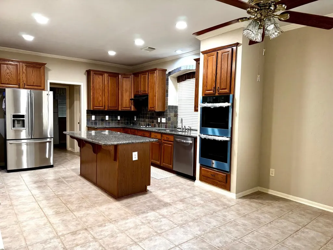
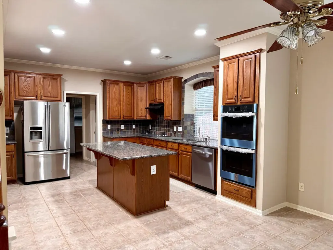
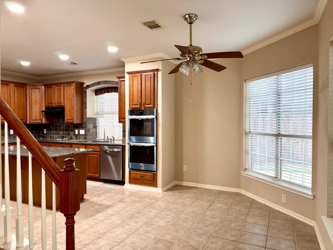
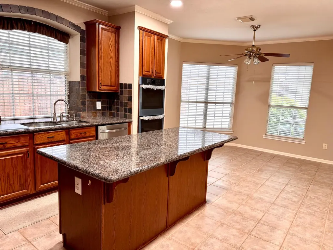
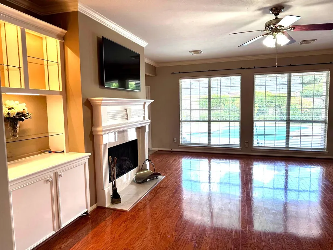
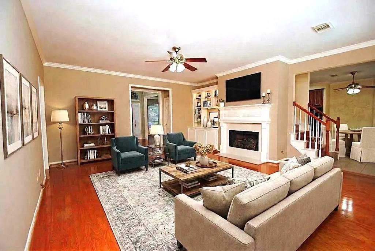
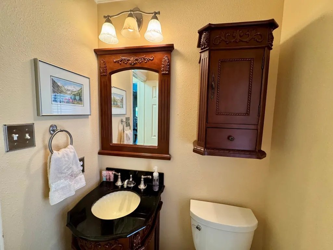
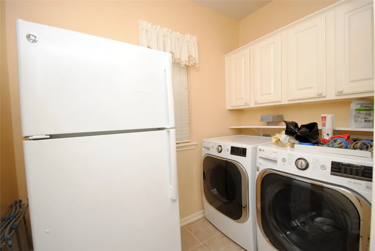
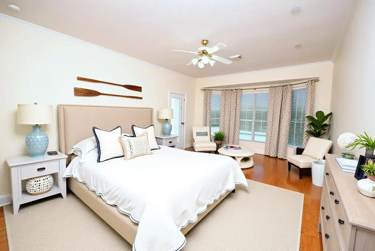
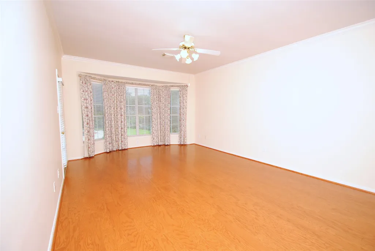
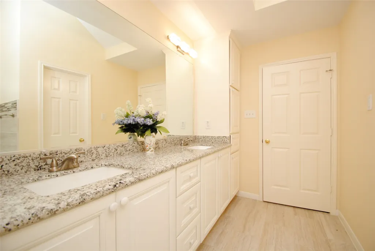
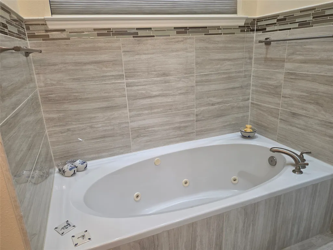
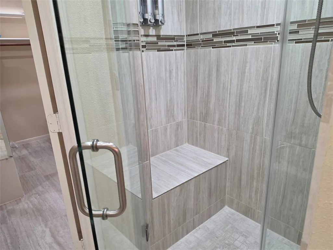
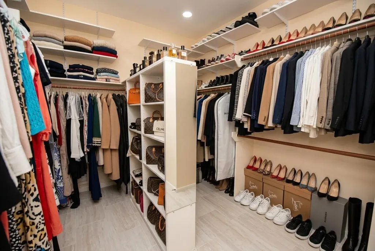
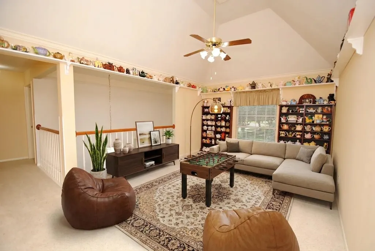
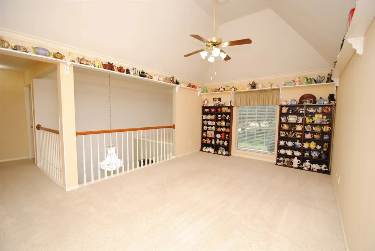
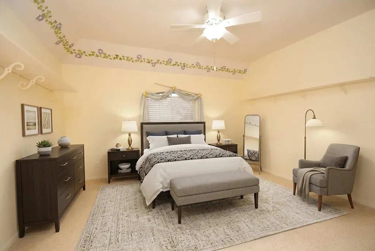
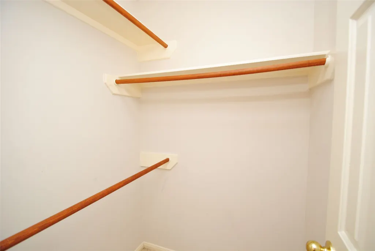
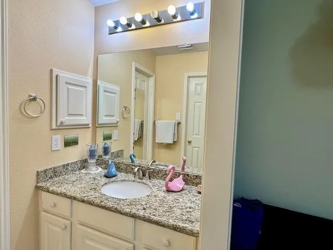
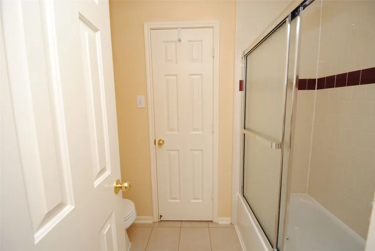
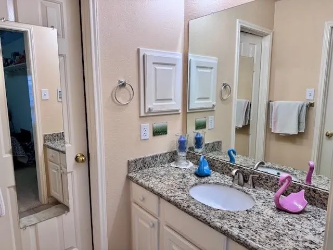
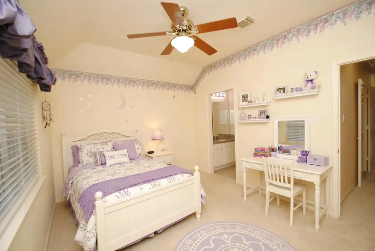
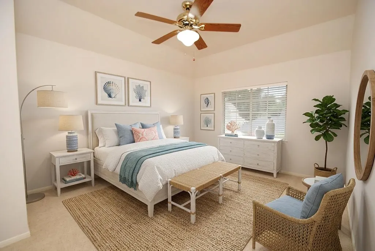
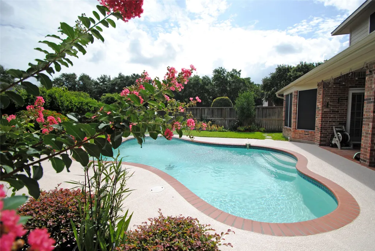
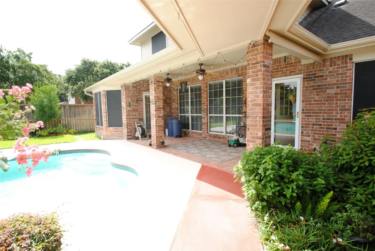
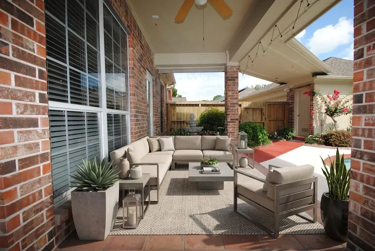
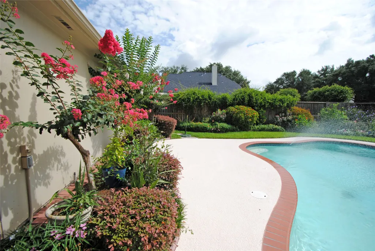
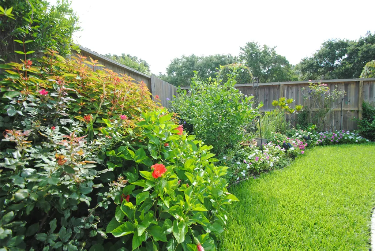
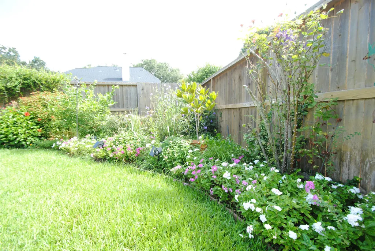
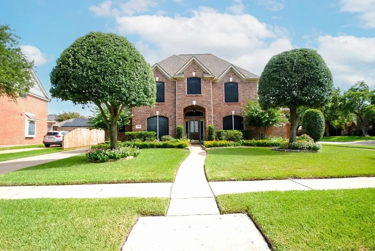
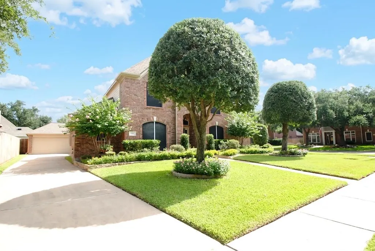
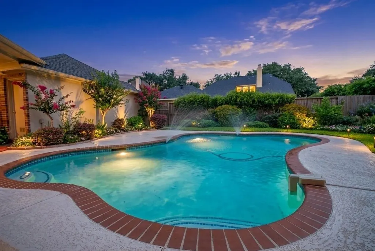
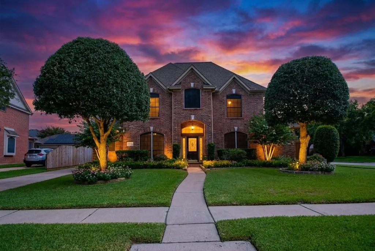
CINCO RANCH - Improvements now complete - 2026 fresh paint, stainless steel appliances new double oven & d/w & disposal, recent hvac, updated baths, water tanks, roof with radiant attic barrier plus double pane windows & solar screens. Family size island kitchen has granite, recessed lighting, walk-in pantry, desk, glass door cabinets. Oak floors grace the 2 story foyer, dining, den, study with French doors, bedroom & stairway. Den features fireplace, custom mantel & built-in cabinetry; ceiling fans & crown molding with wall of windows overlooking the pool, covered patio has wired sound system. Mounted TV, LG Fridge, LG Washer & Dryer stay. Huge 1st floor master bedroom, remodeled bathroom, double rain shower w/bench & jetted tub. 3 large bedrooms & 2+ full baths up with gameroom & extra storage closets. Great location near the golf course, Greenbelt, Playground & Fielder Elementary! No flooding & look LOW $2.07 TAX RATE! Enjoy Golf, Tennis, Parks, Beach Club & La Centerra amenities!
| Elementary School | Middle School | High School |
|---|---|---|
| FIELDER ELEMENTARY SCHOOL Elementary School | BECK JUNIOR HIGH SCHOOL Middle School | CINCO RANCH HIGH SCHOOL High School |
| Price History | |
|---|---|
| 9/7/2026 | Listed $545,000 |
General Features
| Country | US |
|---|---|
| Sewer | Public Sewer |
| Heating | Central,Gas,Zoned |
| Cooling | Central Air,Electric,Zoned |
| Roof | Composition |
| Appliances | Convection Oven,Double Oven,Dishwasher,Electric Cooktop,Electric Oven,Disposal,Ice Maker,Microwave,Dryer,ENERGY STAR Qualified Appliances,Refrigerator,Washer |
| HOA Fee | 1550 |
| Garage Spaces | 2 |
| Association Fee Includes | Common Areas,Recreation Facilities |
| Patio/Porch Features | Covered,Deck,Patio,Porch |
| Architectural Style | Traditional |
| Pool Features | Gunite,In Ground,Salt Water,Association |
| Security Features | Security System Owned,Smoke Detector(s) |
| Construction Materials | Brick,Cement Siding |
| Exclusions | Garage workbench & shelves |
| Year Built | 1998 |
| Stories Count | 2 |
| Levels | Two |
| Property Subtype | Detached |
| Tax Year | 2025 |
| Community Features | Community Pool,Master Planned Community,Curbs,Golf,Gutter(s) |
| Assoc Fee Paid Per | Annually |
| County | Fort Bend |
| New Construction | false |
| Property Type | Residential |
| Association Amenities | Beach Rights,Basketball Court,Beach Access,Boat Ramp,Clubhouse,Dog Park,Golf Course,Lake or Pond,Picnic Area,Playground,Park,Pool,Tennis Court(s),Trail(s) |
| HOA | true |
| Energy Efficient | Radiant Attic Barrier,Appliances,Exposure/Shade,HVAC,Insulation,Other,Roof,Solar Screens,Thermostat,Windows |
| Subdivision Name | Cinco Ranch Greenway Village |
| Facing Direction | South |
| Garage Y/N | true |
| Green Indoor Air Quality | Ventilation |
| Other Structures | Shed(s) |
| Total Rooms | 12 |
| Full Baths | 3 |
| Status | Active |
| Directions | FROM KATY FREEWAY GO SOUTH ON GRAND PARKWAY (99) LEFT AT HIGHLAND KNOLLS & RIGHT AT GREENWAY VILLAGE. LEFT AT THE STOP SIGN FOR MORNING PARK & 1ST RIGHT AT GREENRUSH. THE CORNER HOUSE IS AT THE END OF THE STREET ON THE LEFT - NO SIGN. |
| ModificationTimestamp | 2026-09-11T13:50:23.800-00:00 |
| High School | CINCO RANCH HIGH SCHOOL |
| City | Katy |
| Disclosures | Municipal Utility District Disclosure,Owner Is Listing Agent,Seller Disclosure |
| Association Name | CINCO RANCH HOA |
| High School District | 30 - Katy |
| MLS Area | 36 |
| Lot Size Units | Square Feet |
| Elementary School | FIELDER ELEMENTARY SCHOOL |
| Tax Annual Amount | 10721 |
| Middle/Junior High School | BECK JUNIOR HIGH SCHOOL |
| MLS Area Minor | Katy - Southeast |
| Lease Considered Y/N | false |
| Standard Status | Active |
| Occupancy Type | Vacant |
| Middle/Junior School District | 30 - Katy |
| Elementary School District | 30 - Katy |
| Year Built Source | Builder |
| PostalCity | Katy |
| Legal Description | CINCO RANCH GREENWAY VILLAGE BLOCK 1, LOT 64 |
Interior Features
| Interior Amenities | Crown Molding,Double Vanity,Entrance Foyer,Granite Counters,Hollywood Bath,High Ceilings,Jetted Tub,Kitchen Island,Bath in Primary Bedroom,Main Level Primary,Pots & Pan Drawers,Sitting Area in Primary,Separate Shower,Tub Shower,ThreeBedroomsUp,Vaulted Ceiling(s),Walk-In Pantry,Walk-In Closet(s),Wired for Sound,Window Treatments,Ceiling Fan(s) |
|---|---|
| Flooring | Carpet,Engineered Hardwood,Tile |
| Total Fireplaces | 1 |
| Fireplace Features | Gas Log |
| Air Conditioning Y/N | true |
| Heating Y/N | true |
| Window Features | Low-Emissivity Windows,Window Coverings |
| Fireplace Y/N | true |
| Half Baths | 1 |
| Laundry Features | Washer Hookup,Electric Dryer Hookup |
| Total Bedrooms | 4 |
| Room Type | Breakfast Room/Nook,Den,Dining Room,Game Room,Living Room,Office,Utility Room,Half Bath,Sitting Room |
| LivingAreaSource | Builder |
| Total Baths | 4 |
| Bedrooms Possible | 4 |
Exterior Features
| Exterior Amenities | Covered Patio,Deck,Fence,Sprinkler/Irrigation,Porch,Patio,Private Yard,Storage,Tennis Court(s) |
|---|---|
| Fencing | Back Yard |
| Parking Features | Garage,Garage Door Opener,Oversized |
| Lot Features | Corner Lot,Near Golf Course,Subdivision,Wooded |
| Water Source | Public |
| Lot Size Area | 8518 |
| Foundation Details | Slab |
| Building Area Total | 3058 |
| Lot Size Acres | 0.1955 |
| Road Surface Type | Asphalt,Concrete |
| Lot Size Source | Appraiser |
| Private Pool | true |
Amenities
- Foreclosure
- Views
- Short Sale
- New Construction
- Adult 55+
- Lease To Own
- No HOA Fees
- Furnished
- Primary On Main
- Air Conditioning
- Seller Finance
- Green
- Fixer Upper
- Horse
- Golf
- Fireplace
- Deck
- Garage
- Basement
- Pool
Property vs Single Family Average in 77494
Price
Taxes
Year Built
 The information being provided by Houston Association of REALTORS, Inc. is for the consumer's personal, non-commercial use and may not be used for any purpose other than to identify prospective properties consumers may be interested in purchasing. Any information relating to real estate for sale referenced on this web site comes from the Internet Data Exchange (IDX) program of the Houston Association of REALTORS, Inc. This web site may reference real estate listing(s) held by a brokerage firm other
