
Address
20903 Hall Colony Court, Katy, TX
Price
$ 239,500
Property Attributes
- MLS#87086111
- TypeSingle Family
- Listing Status Active Under Contract
- CountyHarris
- CityKaty
- Area25 Bear Creek South
- NeighborhoodLakeville
- Zip77449
- Style
- Year Built2003
- Taxes$ 6007
- Price$ 239,500
- Bedrooms3
- Full Bathrooms2
- Half Bathrooms1
- Sqr Footage1604
- Lot Size0.1981 Acres
Data Source:
Houston Association of REALTORS® (HAR)
Property Description
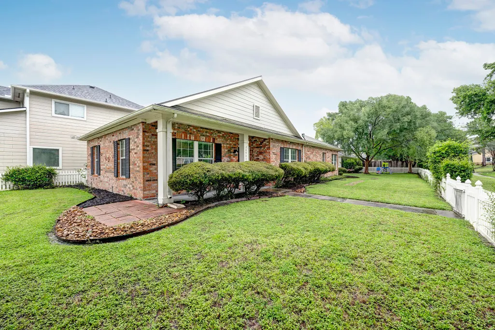
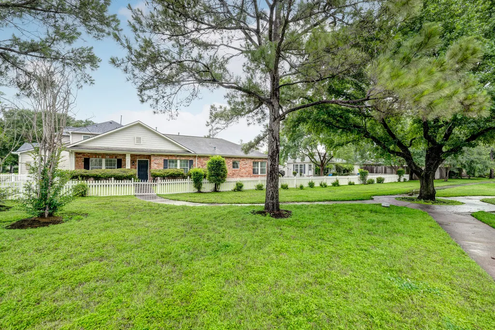

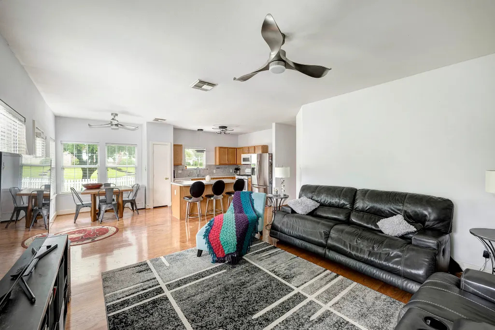
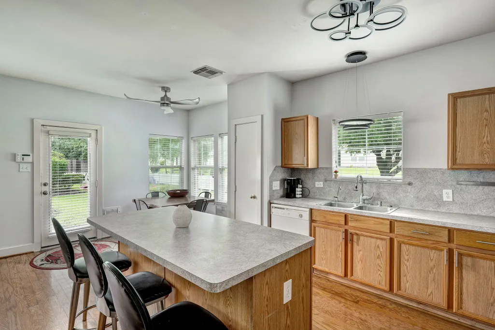
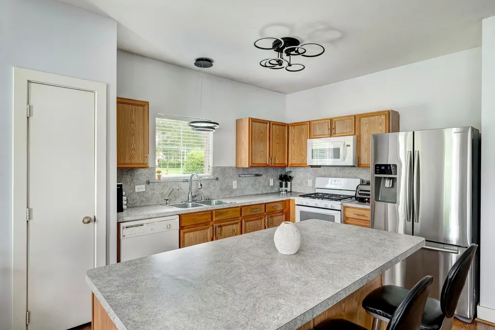
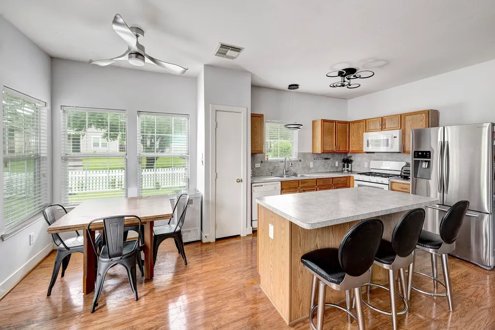
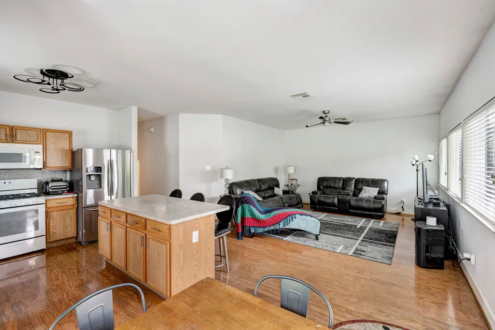
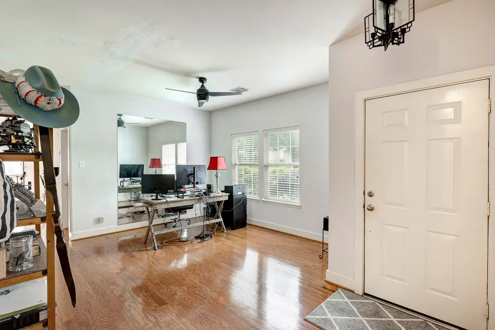
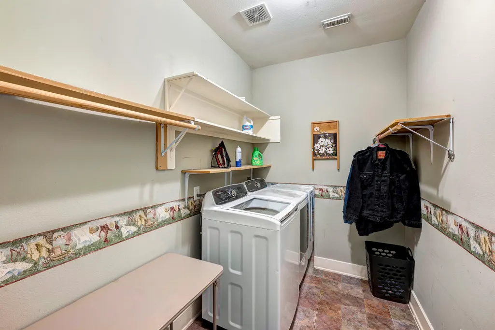
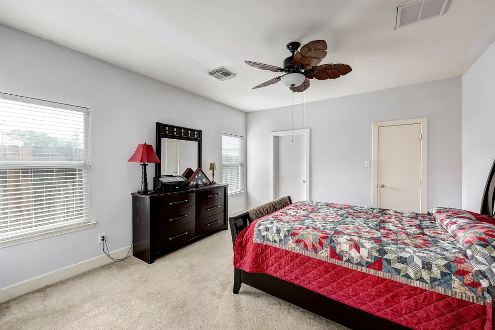
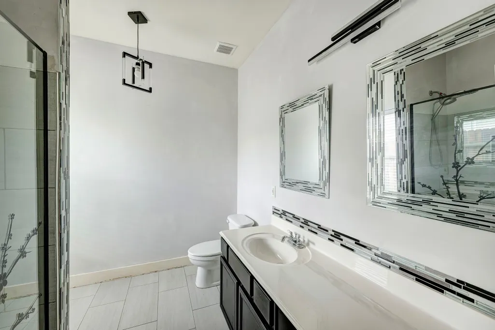
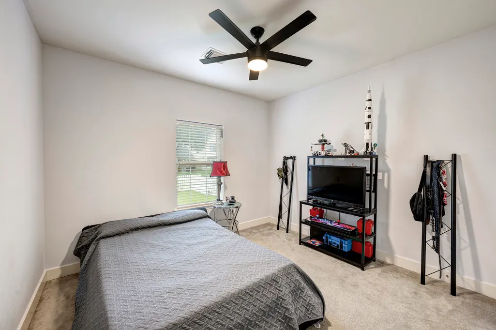
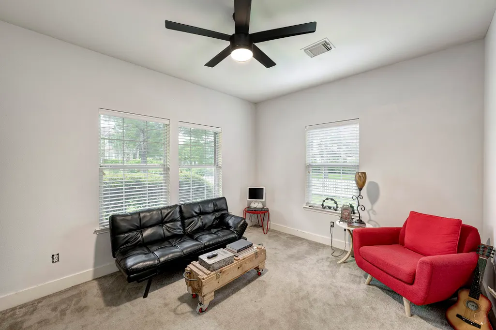
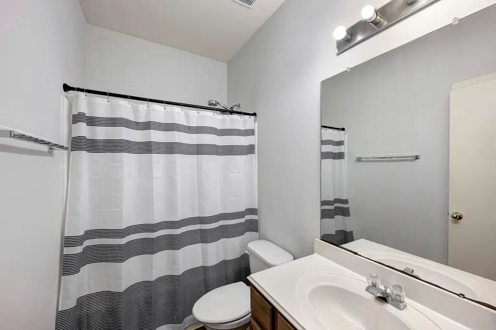
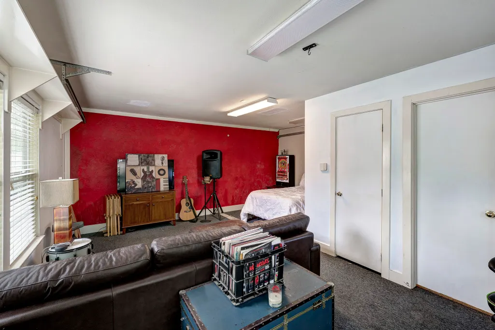
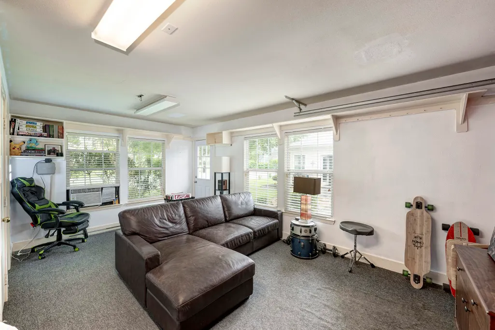
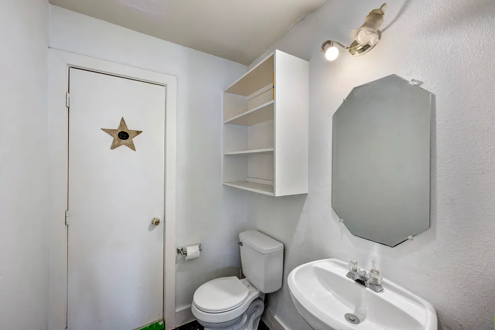
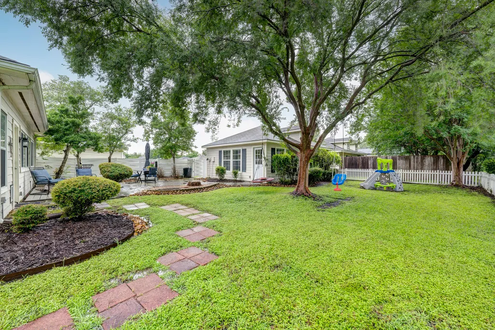
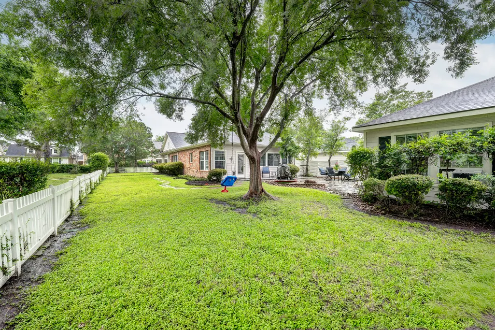
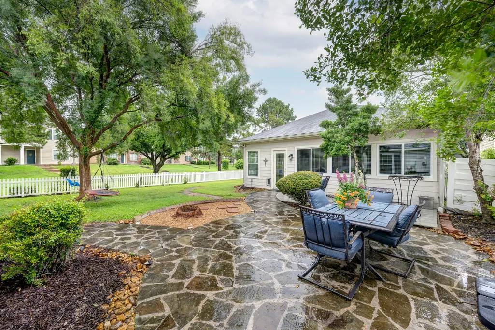
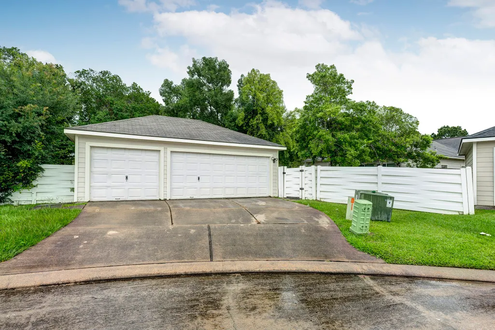
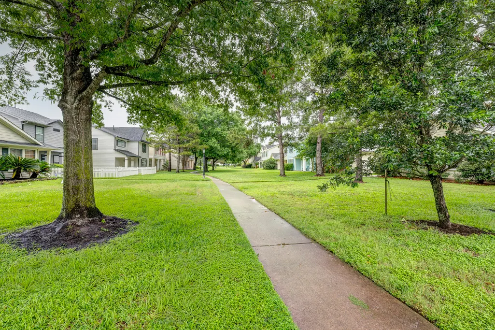
Nestled on one of the largest lots (over 8,000 HCAD sf) in Lakeville, this charming brick home features an iconic white picket fence & a beautiful stone patio perfect for outdoor living. This is a former model home that truly feels like home. The heart of the home boasts hardwood floors & a bright, open kitchen seamlessly connected to the breakfast area & family room. Double pane windows fill the space w/ natural light while offering incredible views of the outdoor entertaining area, trees & grass to run, play or simply enjoy. The versatile floor plan offers three bedrooms, two baths, a spacious laundry room, & a flex space ideal for formal dining or home office. The tranquil master suite benefits from a walk-in closet & an updated, oversized shower. Additional highlights include a rare 3-car garage (partially converted to living qtrs w/half bath). Designed for tranquility, Lakeville highlights greenspace & sidewalks with tucked away garages & alley access. This is a jewel! Per Seller
| Elementary School | Middle School | High School |
|---|---|---|
| HEMMENWAY ELEMENTARY SCHOOL Elementary School | ROWE MIDDLE SCHOOL Middle School | CYPRESS PARK HIGH SCHOOL High School |
| Price History | |
|---|---|
| 5/29/2026 | Listed $239,500 |
General Features
| Country | US |
|---|---|
| Sewer | Public Sewer |
| Heating | Central,Gas,Window Unit |
| Cooling | Central Air,Electric,Window Unit(s) |
| Roof | Composition |
| Appliances | Dishwasher,Disposal,Gas Oven,Gas Range,Microwave,Dryer,Washer |
| HOA Fee | 772 |
| Garage Spaces | 3 |
| Association Fee Includes | Common Areas,Other |
| Patio/Porch Features | Deck,Patio,Porch |
| Architectural Style | Traditional |
| Security Features | Security System Owned,Smoke Detector(s) |
| Construction Materials | Brick,Cement Siding,Wood Siding |
| Year Built | 2003 |
| Stories Count | 1 |
| Levels | One |
| Property Subtype | Detached |
| Tax Year | 2025 |
| Ownership | Full Ownership |
| Community Features | Curbs,Gutter(s) |
| Assoc Fee Paid Per | Annually |
| County | Harris |
| New Construction | false |
| Property Type | Residential |
| Association Amenities | Playground,Trash |
| HOA | true |
| Attached Garage | false |
| Energy Efficient | Doors,Thermostat,Windows |
| Subdivision Name | Lakeville |
| Garage Y/N | true |
| Other Structures | Garage Apartment |
| Total Rooms | 9 |
| Full Baths | 2 |
| Status | Active Under Contract |
| Directions | From Fry Road, turn on Stockton Falls Drive, then Sandy Valley Drive and then Settlers Square. Google maps will take you to the back cul-de-sac and 3 car garage. However, take the tree-lined sidewalk to the home on Hall Colony! |
| ModificationTimestamp | 2026-09-02T18:12:48.910-00:00 |
| High School | CYPRESS PARK HIGH SCHOOL |
| City | Katy |
| Disclosures | Municipal Utility District Disclosure,Seller Disclosure |
| Association Name | Spectrum/ Lakeville Katy |
| High School District | 13 - Cypress-Fairbanks |
| MLS Area | 25 |
| Lot Size Units | Square Feet |
| Elementary School | HEMMENWAY ELEMENTARY SCHOOL |
| Tax Annual Amount | 6007 |
| Middle/Junior High School | ROWE MIDDLE SCHOOL |
| MLS Area Minor | Bear Creek South |
| Lease Considered Y/N | false |
| Standard Status | Active Under Contract |
| Middle/Junior School District | 13 - Cypress-Fairbanks |
| Elementary School District | 13 - Cypress-Fairbanks |
| Year Built Source | Public Records |
| PostalCity | Katy |
| Legal Description | LT 9 BLK 3 LAKEVILLE SEC 1 |
Interior Features
| Interior Amenities | All Bedrooms Down,Breakfast Bar,Kitchen Island,Kitchen/Family Room Combo,Bath in Primary Bedroom,Pantry,Tub Shower,Walk-In Closet(s),Window Treatments,Ceiling Fan(s),Programmable Thermostat |
|---|---|
| Flooring | Carpet,Tile,Wood |
| Air Conditioning Y/N | true |
| Heating Y/N | true |
| Window Features | Low-Emissivity Windows,Window Coverings |
| Half Baths | 1 |
| BuyerOfficeEmail | jessica.rocha@realtyofamerica.com |
| Laundry Features | Washer Hookup,Electric Dryer Hookup,Gas Dryer Hookup |
| Total Bedrooms | 3 |
| Room Type | Breakfast Room/Nook,Family Room,Garage Apartment,Living Room,Office,Utility Room,Half Bath |
| LivingAreaSource | Appraiser |
| Total Baths | 3 |
| Bedrooms Possible | 3 |
Exterior Features
| Exterior Amenities | Deck,Fully Fenced,Porch,Patio,Private Yard |
|---|---|
| Parking Features | Converted Garage,Driveway,Detached,Garage |
| Lot Features | Subdivision,Pond on Lot,Side Yard |
| Water Source | Public |
| Lot Size Area | 8629 |
| Foundation Details | Slab |
| Building Area Total | 1604 |
| Lot Size Acres | 0.1981 |
| Road Surface Type | Asphalt,Concrete |
| Lot Size Source | Appraiser |
| Door Features | Insulated Doors |
| Private Pool | false |
Amenities
- Foreclosure
- Views
- Short Sale
- New Construction
- Adult 55+
- Lease To Own
- No HOA Fees
- Furnished
- Primary On Main
- Air Conditioning
- Seller Finance
- Green
- Fixer Upper
- Horse
- Golf
- Fireplace
- Deck
- Garage
- Basement
- Pool
Property vs Single Family Average in 77449
Price
Taxes
Year Built
 The information being provided by Houston Association of REALTORS, Inc. is for the consumer's personal, non-commercial use and may not be used for any purpose other than to identify prospective properties consumers may be interested in purchasing. Any information relating to real estate for sale referenced on this web site comes from the Internet Data Exchange (IDX) program of the Houston Association of REALTORS, Inc. This web site may reference real estate listing(s) held by a brokerage firm other
