

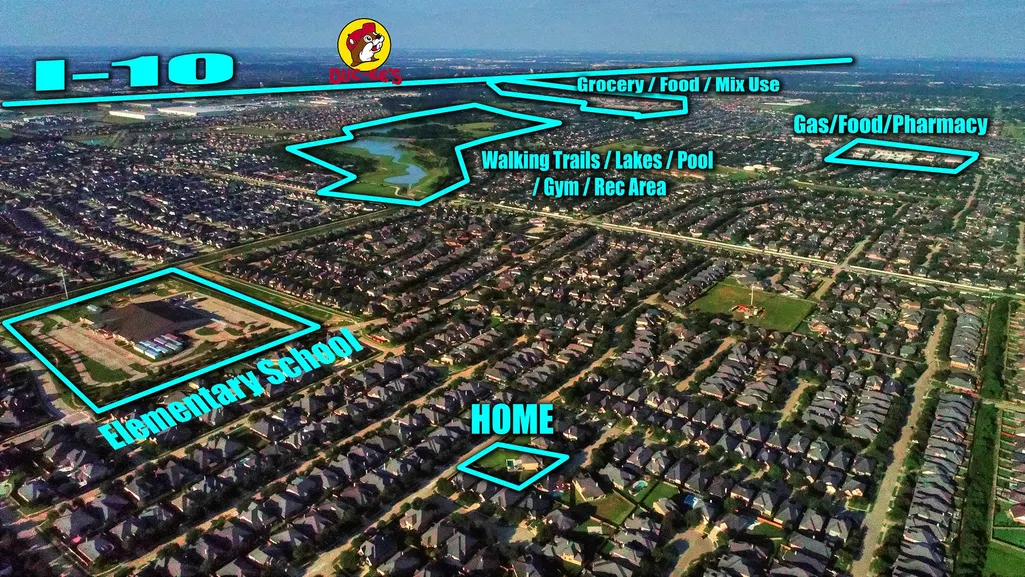
Address
29114 Weldons Forest Court, Katy, TX
Price
$ 725,000
Property Attributes
- MLS#92057767
- TypeSingle Family
- Listing Status Active
- CountyFort Bend
- CityKaty
- Area30 Katy - Southwest
- NeighborhoodFirethorne
- Zip77494
- Style
- Year Built2014
- Taxes$ 14608
- Price$ 725,000
- Bedrooms5
- Full Bathrooms4
- Half Bathrooms1
- Sqr Footage3828
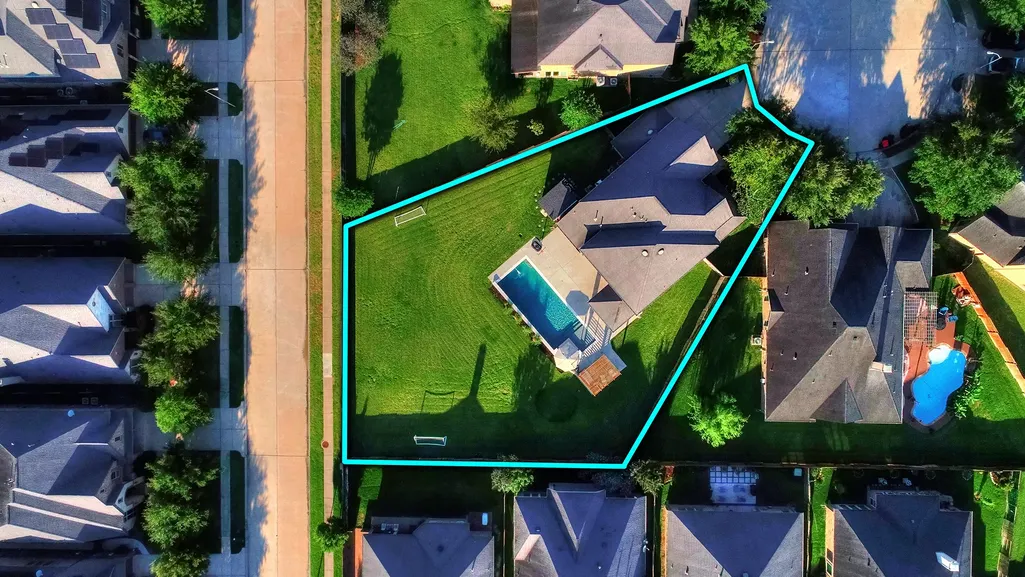
- Lot Size0.4301 Acres
Data Source:
Houston Association of REALTORS® (HAR)
Property Description
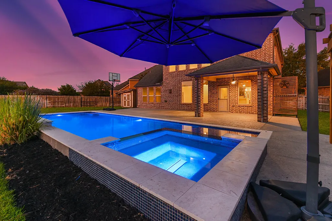
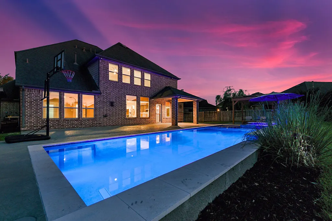
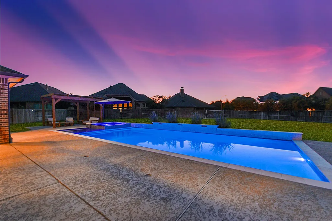
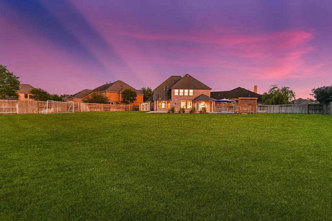
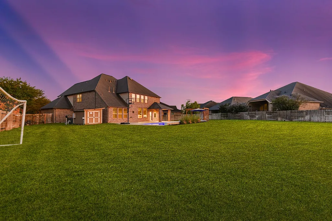
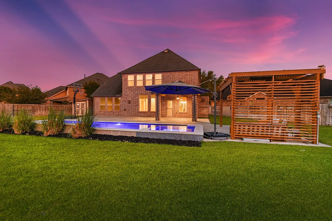
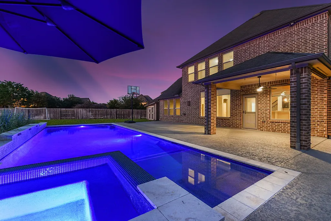
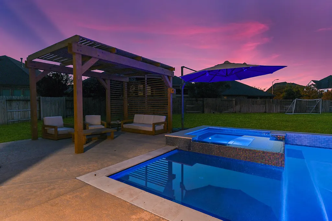
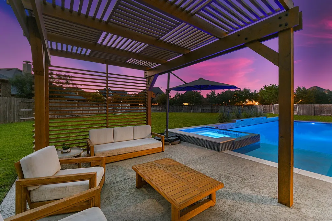
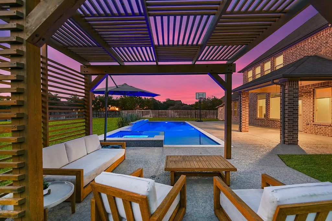
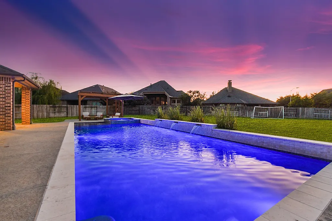
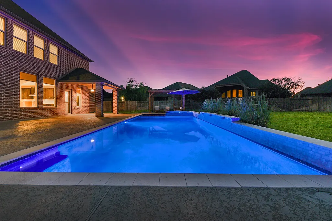
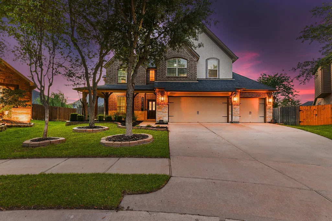
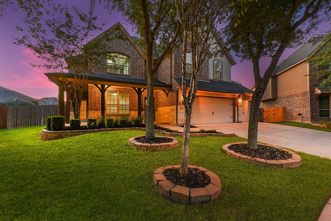
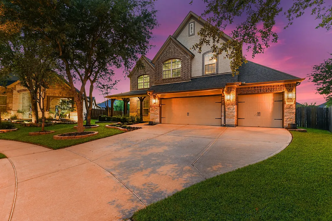
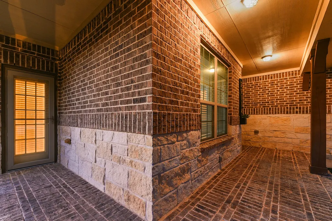
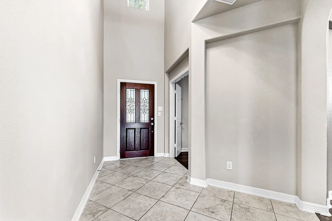
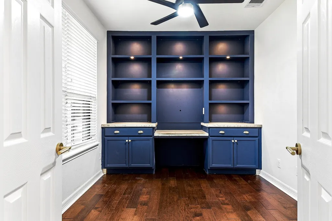
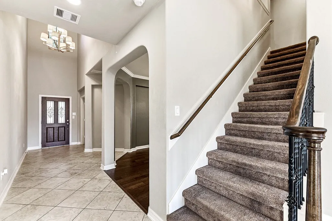
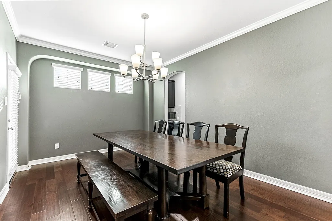
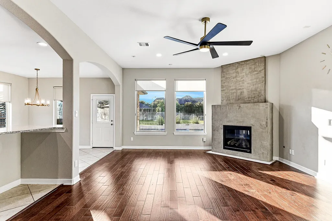
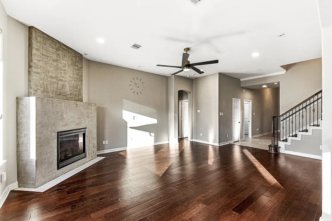
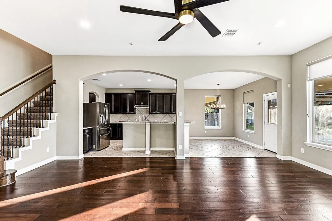
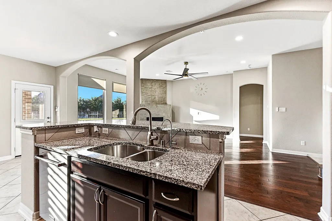
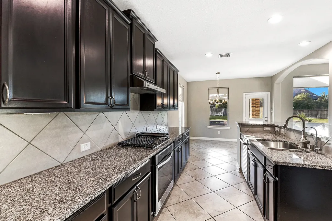
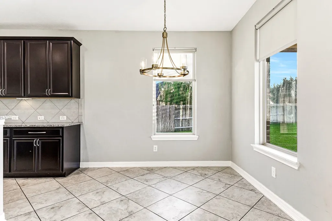
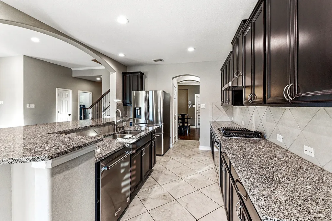
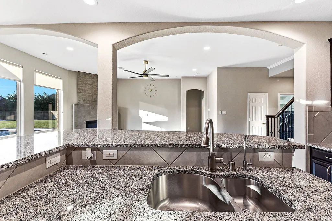
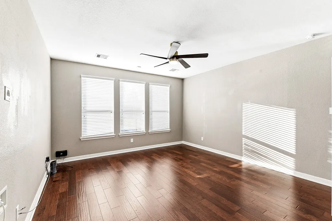
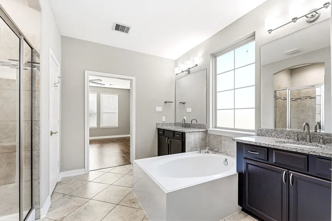
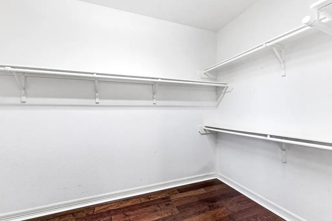
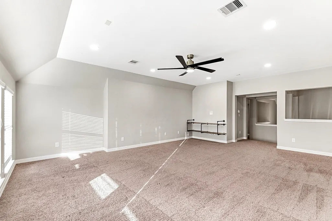
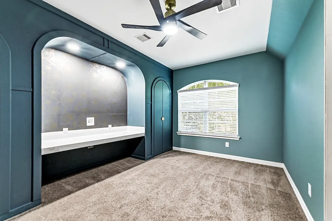
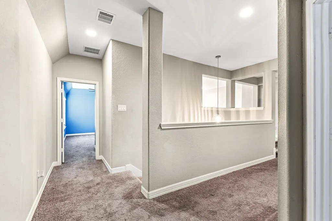
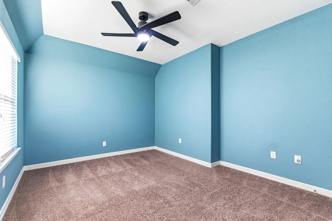
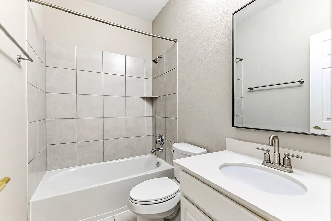
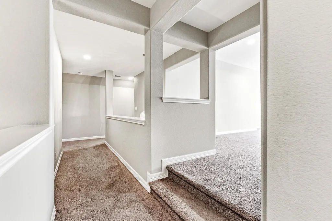
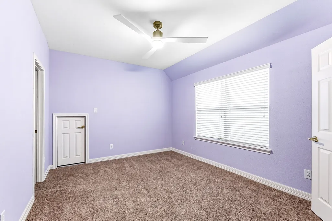
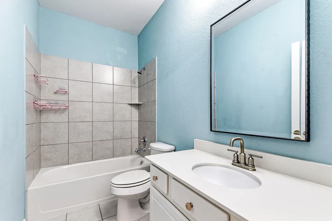
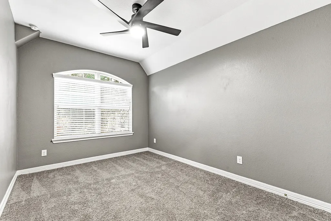
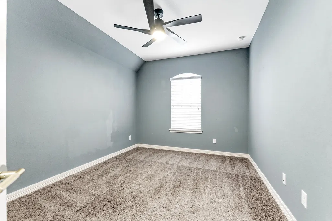
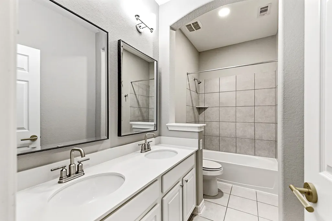
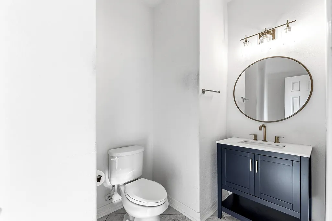
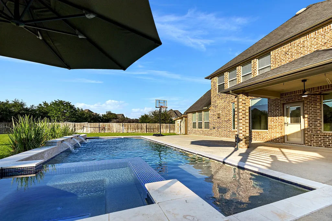
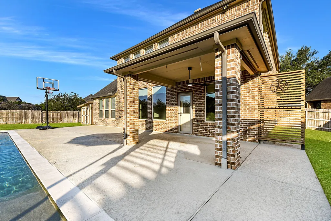
Absolutely gorgeous two-story home situated on a spacious cul-de-sac lot of nearly an acre in the highly sought-after master-planned community of Firethorne! Offering over 3,800 sq ft of luxurious living space and zoned to award-winning schools, this rare gem features 5 spacious bedrooms, including 3 ensuite bedrooms, and 4.5 bathrooms. Enjoy a 3-car garage, 2 separate private home offices with built-ins, a huge game room, and a formal dining room. The open-concept kitchen flows seamlessly into the large living room and breakfast area, highlighted by abundant windows that fill the space with natural light. The owner’s suite is tucked away on the main floor and features a sitting area along with a spa-like bathroom complete with double vanity, a separate tub and shower, and an oversized walk-in closet. Step outside to your own backyard oasis featuring a heated pool and spa, covered patio, pergola, and massive green space. This one-of-a-kind home truly has it all and won’t last long!
| Elementary School | Middle School | High School |
|---|---|---|
| LINDSEY ELEMENTARY SCHOOL (LAMAR) Elementary School | LEAMAN JUNIOR HIGH SCHOOL Middle School | FULSHEAR HIGH SCHOOL High School |
| Price History | |
|---|---|
| 6/9/2026 | Listed $725,000 |
General Features
| Sewer | PublicSewer |
|---|---|
| Heating | Central,Gas |
| Cooling | CentralAir,Electric |
| Roof | Composition |
| Appliances | ConvectionOven,Dishwasher,Disposal,GasRange,Microwave |
| HOA Fee | 900 |
| Garage Spaces | 3 |
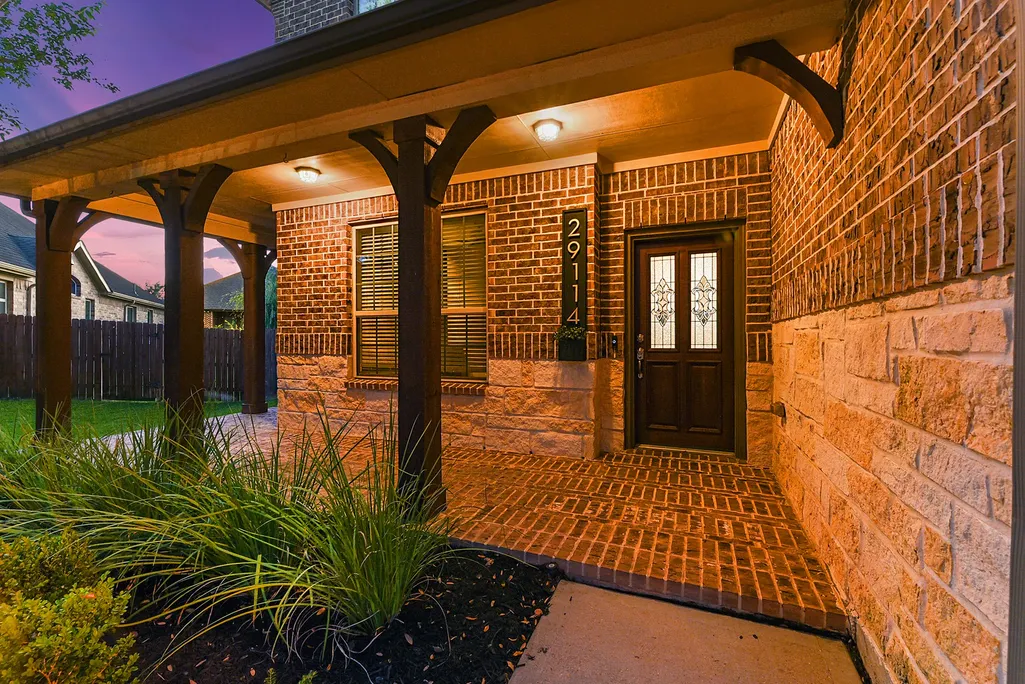
| Patio/Porch Features | Covered,Deck,Patio,Porch |
| Architectural Style | ContemporaryModern,Traditional |
| Pool Features | Gunite,Heated,InGround,PoolSpaCombo,Association |
| Security Features | SmokeDetectors |
| Construction Materials | Brick,Stone,Stucco |
| Year Built | 2014 |
| Stories Count | 2 |
| Levels | Two |
| Property Subtype | Detached |
| Tax Year | 2025 |
| Community Features | CommunityPool,MasterPlannedCommunity,Curbs,Gutters |
| Assoc Fee Paid Per | Annually |
| County | Fort Bend |
| New Construction | false |
| Property Type | Residential |
| Association Amenities | BasketballCourt,Clubhouse,SportCourt,DogPark,FitnessCenter,MaintenanceGrounds,LakeOrPond,MeetingBanquetPartyRoom,PartyRoom,PicnicArea,Playground,Pickleball,Park,Pool,TennisCourts,Trails,Trash |
| HOA | true |
| Attached Garage | true |
| Subdivision Name | Firethorne |
| Garage Y/N | true |
| Other Structures | Sheds |
| Total Rooms | 19 |
| Full Baths | 4 |
| Status | Active |
| Directions | From I-10 West, exit Cane Island Parkway and head South. Continue to North Firethorne and make a right. Right at stop sign on South Firethorne. Continue to Weldons Forest Dr. Make a left and continue down to Weldons Forest Court on the right. Home is in the cul-de-sac on the right. |
| ModificationTimestamp | 2026-06-10T12:21:37.543-00:00 |
| High School | FULSHEAR HIGH SCHOOL |
| City | Katy |
| Disclosures | ExclusionsDisclosure,MunicipalUtilityDistrictDisclosure |
| Association Name | Firethorne HOA |
| High School District | 33 - Lamar Consolidated |
| MLS Area | 30 |
| Lot Size Units | SquareFeet |
| Spa Features | HotTub |
| Elementary School | LINDSEY ELEMENTARY SCHOOL (LAMAR) |
| Tax Annual Amount | 14608 |
| Middle/Junior High School | LEAMAN JUNIOR HIGH SCHOOL |
| MLS Area Minor | Katy - Southwest |
| Lease Considered Y/N | false |
| Standard Status | Active |
| Occupancy Type | Vacant |
| Middle/Junior School District | 33 - Lamar Consolidated |
| Elementary School District | 33 - Lamar Consolidated |
| Year Built Source | PublicRecords |
| PostalCity | Katy |
| Legal Description | FIRETHORNE WEST SEC 10, BLOCK 4, LOT 24 |
Interior Features
| Interior Amenities | BreakfastBar,ButlersPantry,CrownMolding,DoubleVanity,EntranceFoyer,GraniteCounters,HighCeilings,HotTubSpa,KitchenIsland,KitchenFamilyRoomCombo,BathInPrimaryBedroom,PotsAndPanDrawers,Pantry,SoakingTub,SeparateShower,TubShower,WalkInPantry,WindowTreatments,CeilingFans |
|---|---|
| Flooring | Carpet,EngineeredHardwood,Tile |
| Total Fireplaces | 1 |
| Fireplace Features | GasLog |
| Air Conditioning Y/N | true |
| Heating Y/N | true |
| Window Features | WindowCoverings |
| Fireplace Y/N | true |
| Half Baths | 1 |
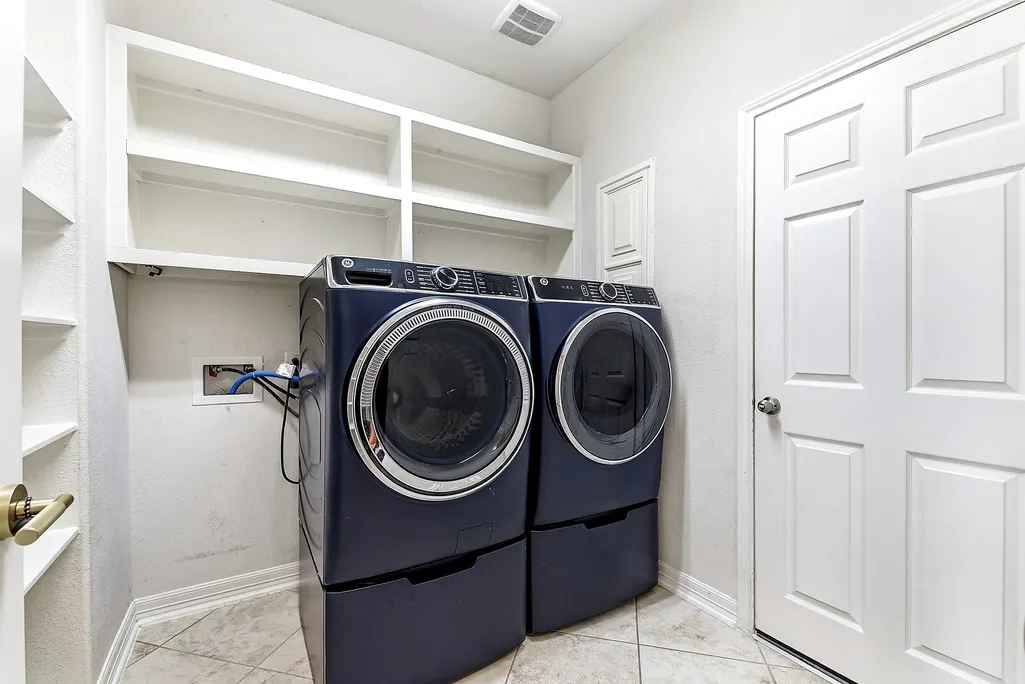
| Laundry Features | WasherHookup,ElectricDryerHookup,GasDryerHookup |
| Total Bedrooms | 5 |
| Room Type | BreakfastRoomNook,DiningRoom,EntryFoyer,GameRoom,GuestQuarters,LivingRoom,Office,Pantry,UtilityRoom,HalfBath |
| LivingAreaSource | Appraiser |
| Total Baths | 5 |
| Bedrooms Possible | 6 |
Exterior Features
| Exterior Amenities | CoveredPatio,Deck,FullyFenced,Fence,HotTubSpa,SprinklerIrrigation,PavedDriveway,Porch,Patio,PrivateYard,Storage,TennisCourts |
|---|---|
| Fencing | BackYard |
| Parking Features | AdditionalParking,Attached,Driveway,Garage,GarageDoorOpener,Oversized |
| Lot Features | CulDeSac,Greenbelt,Subdivision,BacksToGreenbeltPark,PondOnLot,SideYard |
| Water Source | Public |
| Lot Size Area | 18735 |
| Foundation Details | Slab |
| Spa | true |
| Building Area Total | 3828 |
| Lot Size Acres | 0.4301 |
| Road Surface Type | Concrete |
| Lot Size Source | Appraiser |
| Private Pool | true |
Amenities
- Foreclosure
- Views
- Short Sale
- New Construction
- Adult 55+
- Lease To Own
- No HOA Fees
- Furnished
- Primary On Main
- Air Conditioning
- Seller Finance
- Green
- Fixer Upper
- Horse
- Golf
- Fireplace
- Deck
- Garage
- Basement
- Pool
Property vs Single Family Average in 77494
Price
Taxes
Year Built
 The information being provided by Houston Association of REALTORS, Inc. is for the consumer's personal, non-commercial use and may not be used for any purpose other than to identify prospective properties consumers may be interested in purchasing. Any information relating to real estate for sale referenced on this web site comes from the Internet Data Exchange (IDX) program of the Houston Association of REALTORS, Inc. This web site may reference real estate listing(s) held by a brokerage firm other
